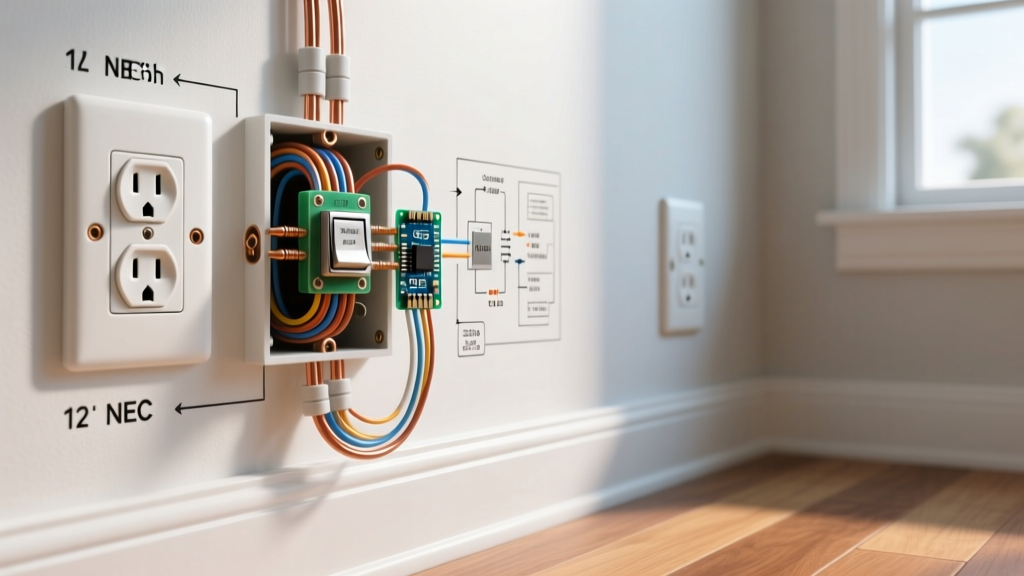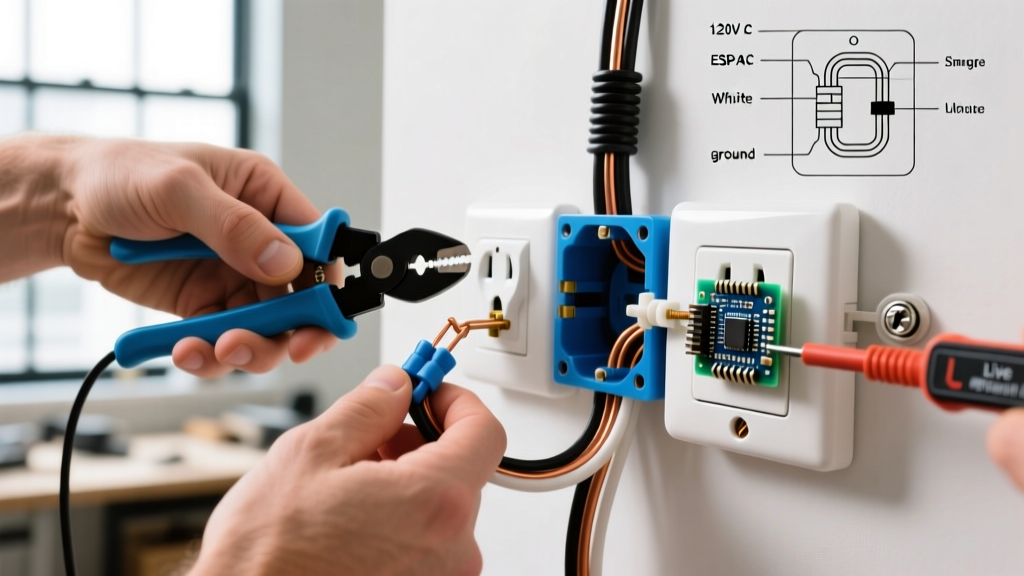

The Reality of Electrical Outlet Heights: Code vs. Convention
When planning a new construction project, renovation, or DIY room addition, one of the most common questions DIYers and junior electricians ask is: What is the standard height for electrical outlet installations? The answer requires separating builder convention from actual legal code. If you are looking for a single, universal number mandated by the National Electrical Code (NEC) for every room, you will not find one. The National Fire Protection Association (NFPA), which publishes the NEC, focuses primarily on outlet spacing and quantity rather than vertical placement in standard living areas.
However, "standard" does not mean "arbitrary." The electrical industry relies on established conventions for general living spaces, while strict federal laws—like the Americans with Disabilities Act (ADA) and the Fair Housing Act (FHA)—dictate rigid height requirements for accessible and multi-family dwellings. As we navigate the 2023 NEC adoption cycle and look toward 2026 local code updates, understanding the intersection of convention, accessibility, and safety is critical for passing inspections and creating functional spaces.
Room-by-Room Outlet Height Matrix
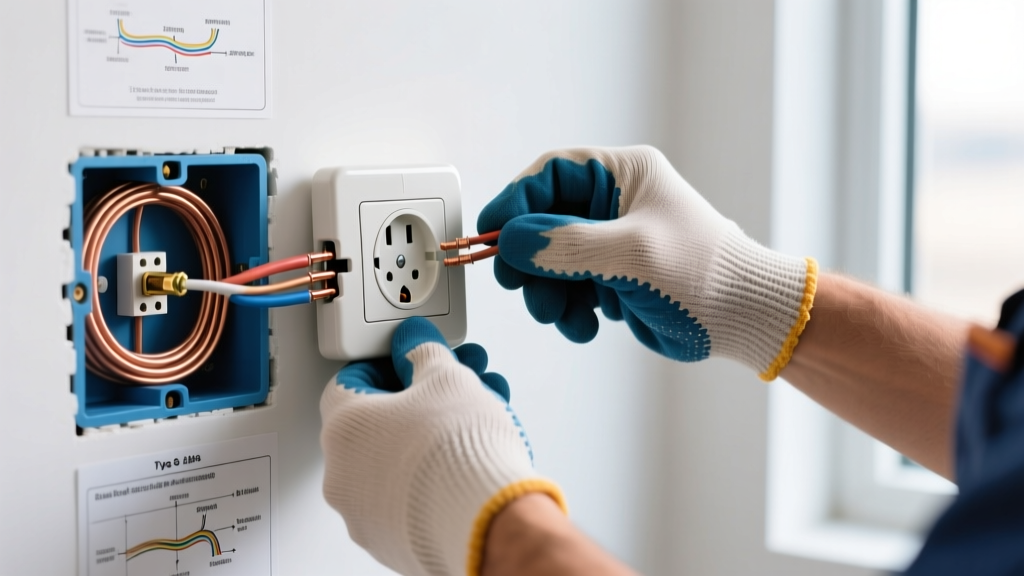
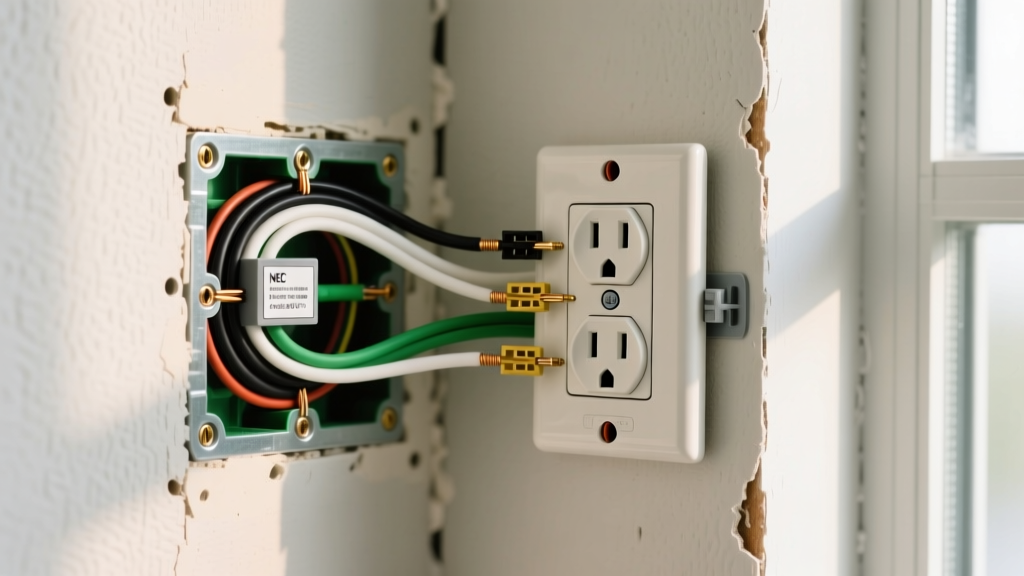
Below is the definitive guide to standard outlet heights based on industry conventions and specific NEC mandates. All measurements are taken from the finished floor to the center of the electrical box. Always account for flooring thickness (e.g., 3/4-inch hardwood or 1/2-inch tile) when roughing in boxes on a concrete slab or plywood subfloor.
| Room / Application | Standard Height (to Box Center) | Code / Standard Reference | Pro-Tips & Edge Cases |
|---|---|---|---|
| General Living Spaces | 16 inches | Convention (Not NEC) | Clears standard 5-7" baseboards and allows furniture placement. |
| Kitchen Countertops | 44 to 48 inches (or 4-6" above counter) | NEC 210.52(C) | Must be on a 20A Small Appliance Branch Circuit (SABC). No outlet more than 24" apart. |
| Bathroom Vanity | 40 to 44 inches | NEC 210.52(D) | Must be within 36" of the basin edge. GFCI required. Avoid placing directly over the sink basin. |
| Garage & Workshop | 48 to 54 inches | NEC 210.52(G) | Elevated to prevent contact with floor moisture, snow melt, and to accommodate workbenches. |
| Laundry Room | 48 inches | NEC 210.50(C) | Positioned to remain accessible behind standard washer/dryer units without requiring appliance removal. |
| Wall-Mounted TVs | 60 to 65 inches (or recessed) | Convention | Use a recessed box (e.g., Arlington BE101) to allow flush TV mounting without cord pinching. |
ADA and Fair Housing Act: When Height Becomes Law
While the NEC governs electrical safety, the ADA Accessibility Guidelines and the HUD Fair Housing Design Manual govern usability. If you are building a commercial space, a public accommodation, or a multi-family residential building (four or more units), you must adhere to strict vertical placement rules.
Unobstructed vs. Obstructed Reach
- Unobstructed Reach (Standard Walls): The operable part of the outlet must be no lower than 15 inches and no higher than 48 inches above the finished floor. The 16-inch convention perfectly satisfies the lower bound of this requirement.
- Obstructed Forward Reach: If an outlet is located over a counter or obstruction that is deeper than 20 inches, the maximum height drops to 44 inches. If the obstruction is less than 20 inches deep, the 48-inch maximum applies.
- Obstructed Side Reach: When approaching from the side over an obstruction (like a baseboard heater or low cabinet), the maximum height is 48 inches if the obstruction is less than 10 inches deep.
Inspector's Note: In commercial ADA compliance, failing to account for thick carpet padding and commercial carpet tiles can push a rough-in height of 15 inches below the legal minimum once the finished floor is installed. Always verify the exact finished floor elevation (FFE) before nailing boxes.
The NEC 6/12 Spacing Rule: Why Height Means Nothing Without Quantity
You can install every outlet at the perfect 16-inch height, but if you fail the NEC spacing requirements, you will fail your rough-in inspection. Under NEC Article 210.52(A), general living areas (living rooms, bedrooms, hallways, etc.) must follow the "6/12 Rule":
- The 6-Foot Rule: No point along the floor line in any wall space may be more than 6 feet from an outlet. This means you must place an outlet within 6 feet of every doorway, fireplace, or architectural break.
- The 12-Foot Rule: Outlets must be spaced no more than 12 feet apart along any unbroken wall space that is 2 feet or wider.
What counts as "wall space"? Fixed room dividers, counters, and railings do not count. However, a wall interrupted by a standard door does require you to restart your 6-foot measurement on the other side of the door casing.
Specialty Installations and Edge Cases
Standard heights frequently fail when confronted with modern appliances and architectural features. Here is how to handle common edge cases:
Baseboard Heaters and Radiators
Never install an electrical outlet directly above a baseboard heater. The rising heat can degrade the wire insulation inside the wall cavity over time, creating a severe fire hazard. Furthermore, cords draped over a heater are a primary cause of residential electrical fires. If a wall space contains a baseboard heater, treat the heater as a "break" in the wall space and rely on outlets on either side to satisfy the 6/12 rule, or install a floor receptacle if permitted by local codes.
Kitchen Islands and Peninsulas
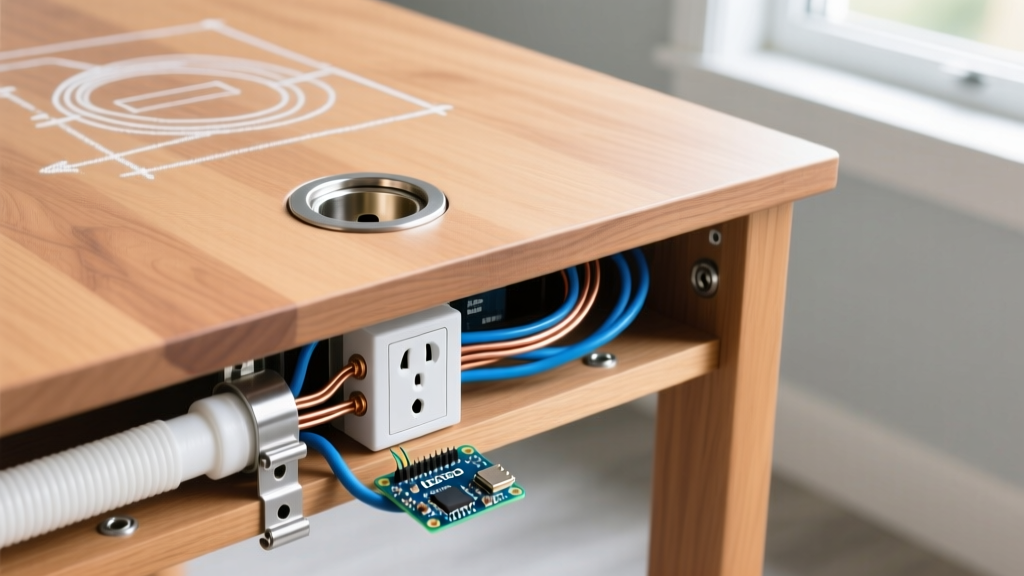
The NEC has updated island and peninsula receptacle rules significantly in recent cycles. As of the 2023 NEC, if an island or peninsula countertop is 12 inches or wider, it requires at least one receptacle. The standard height for these is either mounted on the side panel of the cabinetry (typically 12 to 18 inches from the floor) or using a pop-up receptacle assembly flush with the countertop. Never install a standard wall outlet facing upward on a horizontal countertop surface, as liquid spills will pool directly into the energized contacts.
Smart Home and High-Volume Wiring
If you are installing smart outlets, Zigbee repeaters, or outlets with integrated USB-C PD (Power Delivery) charging, the physical depth of the device increases. Standard 1-gang nail-on boxes (like the Carlon B618R) offer only 18 cubic inches of volume. For smart devices with bulky pigtails and thick 12/2 Romex wire, upgrade to a 22.5 cubic inch deep box (e.g., Carlon A2225R) to prevent wire crushing and ensure proper heat dissipation.
Pro-Tips for Perfect Rough-In Layouts
To ensure your outlet heights are perfectly uniform across a room—which is critical for passing final inspections and achieving a professional aesthetic—ditch the traditional torpedo level for marking. Instead, use a 360-degree self-leveling cross-line laser level (such as the Bosch GLL 55). Set the laser to exactly 16 inches from your finished floor benchmark, and use a pencil to mark the bottom edge of every electrical box along the laser line. This guarantees that every box in a 40-foot hallway is perfectly aligned, eliminating the "stair-step" effect that occurs when using a hand level over long distances.
Frequently Asked Questions
Does the NEC require outlets to be a specific height in a standard bedroom?
No. The NEC does not specify a minimum or maximum height for general-purpose receptacles in standard residential bedrooms. The 16-inch standard is a builder convention designed to clear baseboards and accommodate standard furniture. However, local municipal amendments may impose their own rules, so always check with your local AHJ (Authority Having Jurisdiction).
Can I install an outlet inside a baseboard?
While technically possible using specialized baseboard outlet covers, it is generally discouraged. Baseboards are often replaced during renovations, which would require cutting into the drywall and electrical box mounting. Additionally, vacuum cleaners and mops frequently impact baseboards, increasing the risk of physical damage to the receptacle faceplate.
How high should outdoor outlets be installed?
Outdoor receptacles should generally be installed between 18 and 24 inches above grade (ground level) to prevent burial under snow, avoid standing water, and remain accessible for landscaping equipment. They must be housed in a weatherproof "in-use" bubble cover and be GFCI protected per NEC 210.8(A)(3).