
Defining the Standard Electrical Outlet Height
When roughing in a new residential or commercial space, precision is not just a matter of aesthetics; it is a critical component of code compliance, ergonomics, and furniture placement. While the National Electrical Code (NEC) is famously exhaustive regarding circuit loads, grounding, and spacing, it is surprisingly silent on a universal, mandatory height for standard wall receptacles. Instead, the standard electrical outlet height has been established by decades of industry best practices, builder conventions, and accessibility mandates.
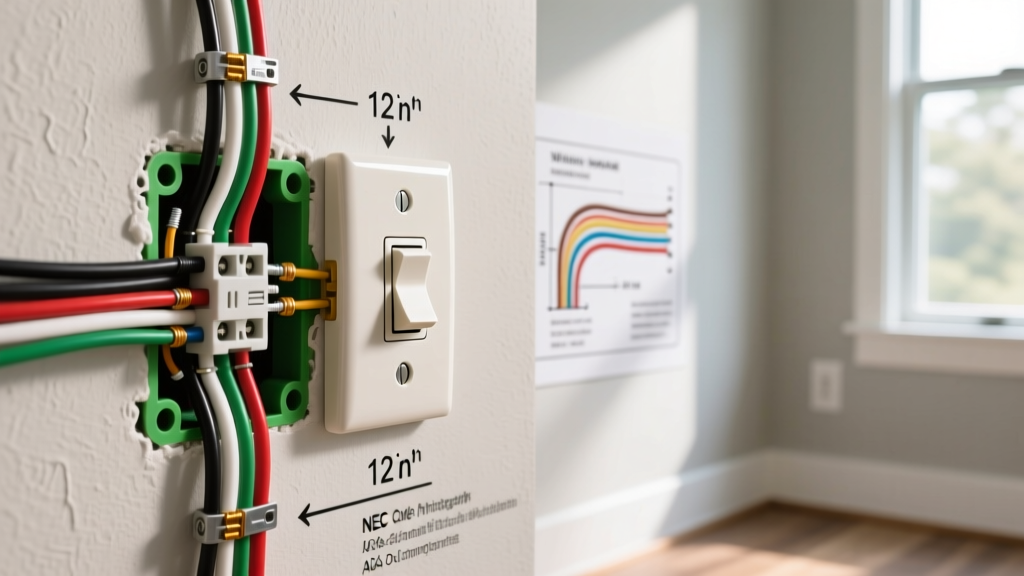
For general living spaces, the universally accepted standard electrical outlet height is 12 to 16 inches from the finished floor to the center of the receptacle box. This specific measurement is not arbitrary. It is designed to clear standard baseboard trim (which typically ranges from 3 to 6 inches in height) while remaining easily accessible for vacuum cleaners, floor lamps, and furniture clearance. Furthermore, keeping the box center at 14 inches allows electricians to easily run cables through the bottom or top knockouts without violating the NEC bend-radius requirements for 12 AWG and 14 AWG Romex.
Room-by-Room Measurement Matrix
While the 12-to-16 inch rule governs bedrooms, living rooms, and hallways, functional spaces require entirely different elevations to accommodate countertops, appliances, and workbenches. Below is the definitive measurement matrix for rough-in heights across various residential zones.
| Room / Zone | Standard Height (To Box Center) | Height from Finished Floor | Primary Considerations |
|---|---|---|---|
| Bedrooms / Living Rooms | 12" - 16" | ~14" | Furniture clearance, baseboard trim avoidance |
| Kitchen Countertops | 15" - 20" above counter | ~54" (assuming 36" counters) | Backsplash tile lines, appliance cord reach |
| Bathroom Vanities | 3" - 4" above backsplash | ~44" - 48" | Mirror clearance, GFCI accessibility |
| Garages / Workshops | 48" (minimum) | 48"+ | Clearance above standard 36" workbenches |
| Laundry Rooms | 48" | 48" | Clearance above washer/dryer control panels |
| Home Offices (Desk Height) | 30" - 36" | ~32" | Positioned just above standard 30" desks |
ADA Compliance and Accessibility Mandates
If you are wiring a commercial space, a multi-family dwelling, or a home designed for aging-in-place, you must adhere to the Americans with Disabilities Act (ADA) and the U.S. Access Board guidelines. The U.S. Access Board Chapter 3 guidelines dictate strict reach ranges to ensure individuals in wheelchairs can safely operate electrical devices without straining.
ADA Reach Range Rule: Operable parts of outlets and switches must be placed between 15 inches and 48 inches above the finished floor. If an obstruction (like a counter or workbench) is present, the maximum reach height decreases based on the depth of the obstruction.
For standard residential construction, ADA compliance is not strictly enforced by local building inspectors unless the home is designated as an accessible unit. However, adopting the 15-inch minimum height for all main-floor outlets is a highly recommended future-proofing strategy that adds tangible resale value to the property.
Essential Tools and Materials for Precision Layout
Achieving the perfect standard electrical outlet height across an entire floor plan requires more than a tape measure and a pencil. Drywall thickness, stud warping, and subfloor variations can easily throw off your measurements by half an inch. As a tool and material guide, we recommend the following professional-grade setup for flawless rough-ins.
1. Laser Levels for Uniformity
Relying on a tape measure for every single box guarantees cumulative errors. Instead, use a self-leveling cross-line laser. The Bosch GLL 50 (approximately $120) projects a perfectly level 360-degree horizontal line around the room. Set the laser to exactly 14 inches from your highest finished floor point (or subfloor plus calculated finish height), and mark every stud along the laser line. This ensures every outlet in a sightline sits at the exact same elevation, which is critical for open-concept homes.
2. Adjustable Mounting Brackets vs. Nail-On Boxes
Traditional nail-on boxes, such as the ubiquitous Carlon B618R (18 cubic inch, single-gang), lock the box depth to the face of the stud. If the drywall hangers add an extra layer of 5/8" fire-code drywall, or if the studs are slightly bowed, your outlet will sit recessed behind the wall, violating NEC 314.20.
The Pro Solution: Use the Arlington Industries BE-1 Non-Metallic Mounting Bracket (approx. $1.50 each). The bracket nails to the stud, but the electrical box slides along the bracket's track. This allows you to set the standard electrical outlet height during rough-in, but delay setting the exact flush depth until after the drywall is hung and sanded. It completely eliminates callbacks for recessed receptacles.
3. Box Sizing for Modern NEC Requirements
The 2023 NEC cycle (actively adopted and enforced through 2026) mandates AFCI and GFCI protection in almost all living spaces, kitchens, and garages. GFCI and AFCI receptacles have massive internal heat sinks and electronics that require significantly more physical space than standard duplex receptacles. Do not use standard 18 cubic-inch boxes for GFCI/AFCI devices. Upgrade to 22.5 cubic-inch deep boxes (e.g., Carlon A2225R) to prevent wire crimping, reduce heat buildup, and make the final trim-out phase infinitely easier for the electrician.
Navigating NEC Article 210.52: Spacing vs. Height
While the NEC leaves the standard electrical outlet height up to convention, it is incredibly strict regarding horizontal spacing. Under NEC Article 210.52, the "6/12 Rule" dictates that no point along the floor line in any wall space can be more than 6 feet from a receptacle. This effectively means receptacles must be spaced no more than 12 feet apart.
Furthermore, any wall space wider than 24 inches (including space measured around corners) requires its own dedicated receptacle. When combining the 6/12 spacing rule with your 14-inch height standard, you must carefully map out box locations on the floor plan before drilling a single hole. Failing to account for door casings, HVAC return vents, and floor registers often results in a wall space that violates the 6-foot reach rule, forcing you to cut in an awkward, off-center outlet to pass inspection.
Edge Cases: Baseboard Heaters and Floor Receptacles
Two common scenarios frequently disrupt the standard electrical outlet height and require specialized materials and code knowledge.
- Electric Baseboard Heaters: Under NEC 210.52 and general fire safety principles, you cannot install a standard wall receptacle directly above or behind an electric baseboard heater. The rising heat and physical obstruction create a severe fire hazard where a drapery or blanket could be pushed into the heater by a protruding plug. If a wall is entirely consumed by baseboard heating, you must either use a floor receptacle or relocate the outlet to an adjacent wall.
- Floor Receptacles: In large living rooms with floating furniture layouts, wall outlets are insufficient. The Leviton 6234-IGD is a heavy-duty, brass floor box designed to be poured directly into concrete slabs or installed in wood subfloors. These must be positioned precisely where the edge of a sofa or coffee table will sit, ensuring cords do not create a tripping hazard across walkways.
Final Thoughts on Rough-In Precision
Mastering the standard electrical outlet height is about bridging the gap between the framing stage and the final trim. By utilizing laser levels, adjustable Arlington brackets, and appropriately sized 22.5 cubic-inch boxes for modern GFCI devices, you ensure a frustration-free installation. Always verify your local jurisdiction's specific amendments to the NEC, as some municipalities enforce stricter ADA reach ranges or specific kitchen backsplash height mandates that supersede general industry conventions.