
The NEC vs. ADA: Decoding the Electrical Outlet Height Code
When drafting wiring diagrams or executing a residential rough-in, the electrical outlet height code is a frequent point of confusion for both apprentices and seasoned electricians. The most common misconception in the trade is that the National Electrical Code (NEC) mandates a specific vertical height for standard wall receptacles. In reality, the NFPA 70 National Electrical Code (specifically Article 210.52) dictates the horizontal spacing of outlets (e.g., no point along a wall can be more than 6 feet from a receptacle), but it remains largely silent on standard vertical placement.
So, where does the height requirement come from? The true regulatory driver for the electrical outlet height code is the Americans with Disabilities Act (ADA) and local building codes that adopt the U.S. Access Board ADA Standards. For commercial spaces and multi-family residential units requiring accessibility, ADA Section 308 dictates that receptacles must be installed between 15 inches and 48 inches above the finished floor (AFF). While single-family private homes are generally exempt from strict ADA enforcement, local inspectors and industry best practices have universally adopted the 16-inch AFF standard to ensure consistency, accommodate furniture clearance, and future-proof the property.
Standard Residential Outlet Heights & Wiring Diagram Annotations
When creating a wiring diagram reference for a new build or renovation, annotating the exact height of the device box is critical for the rough-in crew. Below is the industry-standard matrix for outlet heights across different room types.
| Room / Application | Standard Height (to Box Center) | ADA Min/Max Limits | NEC Code Reference | Diagram Annotation |
|---|---|---|---|---|
| Living Room / Bedrooms | 16" AFF | 15" - 48" | 210.52(A) | Std. 16" H |
| Kitchen Countertop | 44" - 46" AFF | N/A (Task Specific) | 210.52(C) | KT-CT 44" |
| Bathroom Vanity | 44" AFF | N/A (Task Specific) | 210.8(A)(1) | BATH-V 44" |
| Garage / Workshop | 48" AFF | 15" - 48" | 210.52(G) | GAR-W 48" |
| EV Charger (14-50R) | 24" - 36" AFF | N/A | 511.8 / 210.52 | EV-50R 24" |
Wiring Diagram Adjustments for Non-Standard Heights
Adjusting the height of an outlet on a wiring diagram directly impacts your wire length calculations and conduit fill ratios. If a blueprint specifies a standard 16-inch living room outlet, but the client requests a 48-inch height for a wall-mounted television or garage workbench, the vertical cable run increases by 32 inches per drop.
Under NEC Article 300.14, you must leave at least 6 inches of free conductor extending past the face of the box. However, when pulling 12/2 NM-B (Romex) up to a 48-inch box, experienced electricians calculate an additional 12 inches of slack to accommodate the deeper bends required inside a standard 2-1/8 inch deep metal device box (such as the Raco 5180). Failing to adjust your wire pull lengths on the diagram based on the specified height code will result in short wires, requiring costly pigtailing and junction box additions inside the wall cavity.
⚠️ Pro-Tip: Fire Block InterferenceWhen roughing-in standard 16-inch outlets, be highly aware of horizontal fire blocking in platform-framed walls. Fire blocks are typically installed at 18 to 24 inches AFF. If your wiring diagram shows outlets at 16 inches, the top knockout of a standard 4-inch device box will sit around 18.5 inches, potentially colliding with the fire block. Always verify framing plans and adjust your diagram annotations to drop the box to 12 inches or use shallow 1.5-inch boxes (like the Carlon B114R) if drilling through the fire block is structurally prohibited by the local inspector.
Kitchen and Bathroom Backsplash Receptacles
The electrical outlet height code for wet areas is driven by ergonomics, backsplash dimensions, and strict GFCI requirements. Standard kitchen countertops are installed at 36 inches AFF. With a typical 4-inch to 18-inch tile backsplash, the bottom of the device box must be placed high enough to clear the countertop but low enough to remain accessible.
- Bottom of Box Placement: Typically set at 44 inches AFF. This places the center of a standard duplex receptacle at roughly 46 inches, perfectly clearing a 4-inch backsplash while keeping the plug cords hidden behind small appliances.
- Wiring Diagram Note: Kitchen diagrams must explicitly mark these as 20-amp small-appliance branch circuits (SABC) per NEC 210.11(C)(1). Use the annotation
KT-CT 44" (20A GFCI)to ensure the rough-in crew does not mistakenly wire them to a standard 15-amp lighting circuit. - Orientation: While the NEC does not mandate ground-up or ground-down orientation, many commercial wiring diagrams specify ground-up for countertops to prevent short circuits if a liquid spills onto a partially inserted plug.
Step-by-Step: Marking and Roughing-In Boxes to Code
Translating the electrical outlet height code from a wiring diagram to the physical stud bay requires precision. Relying on a tape measure for every single box leads to cumulative errors and crooked installations. Follow this professional workflow:
- Establish the Benchmark: Use a rotary laser level (such as the Bosch GLL30) to shoot a continuous 16-inch reference line around the entire perimeter of the room. Do not rely on the subfloor, as it may be uneven before the final flooring is installed.
- Use a Layout Stick: Instead of measuring from the laser line every time, create a wooden 'story pole' or layout stick. Cut a 1x2 piece of pine to exactly 16 inches. Mark the top and bottom edges of your specific device box (e.g., 4 inches high) on the stick.
- Mark the Studs: Hold the layout stick against the laser line, align the bottom mark with the line, and trace the top and bottom of the box directly onto the stud. This guarantees every box is perfectly level and exactly 16 inches to the bottom edge (yielding a 14-inch center, which is highly preferred for modern baseboard clearance).
- Verify Box Depth: Ensure the face of the box will be flush with the finished drywall. Use a depth gauge or set the box out exactly 1/2 inch from the stud face for standard 1/2-inch drywall. If using 5/8-inch Type X fire-rated drywall, adjust the box out by 1/8 inch to prevent the drywall from bowing around the device yoke.
Commercial and Garage Outlet Height Requirements
In commercial environments and residential garages, the electrical outlet height code shifts to prioritize utility and ADA compliance. Garages require at least one receptacle per car space (NEC 210.52(G)), and the standard height is elevated to 48 inches AFF. This height keeps the receptacle above workbenches, storage bins, and potential water pooling on the concrete slab.
For commercial spaces, ADA Section 308.2 and 308.3 mandate that if a receptacle is installed over an obstruction (like a baseboard heater or millwork), the reach depth and height must be adjusted. If the obstruction is deeper than 20 inches, the maximum height drops to 44 inches. Wiring diagrams for commercial tenant improvements must include cross-section details showing these obstructions to ensure the electrical contractor does not fail the final ADA accessibility inspection.
Frequently Asked Questions (FAQ)
Does the NEC dictate a minimum height for outlets?
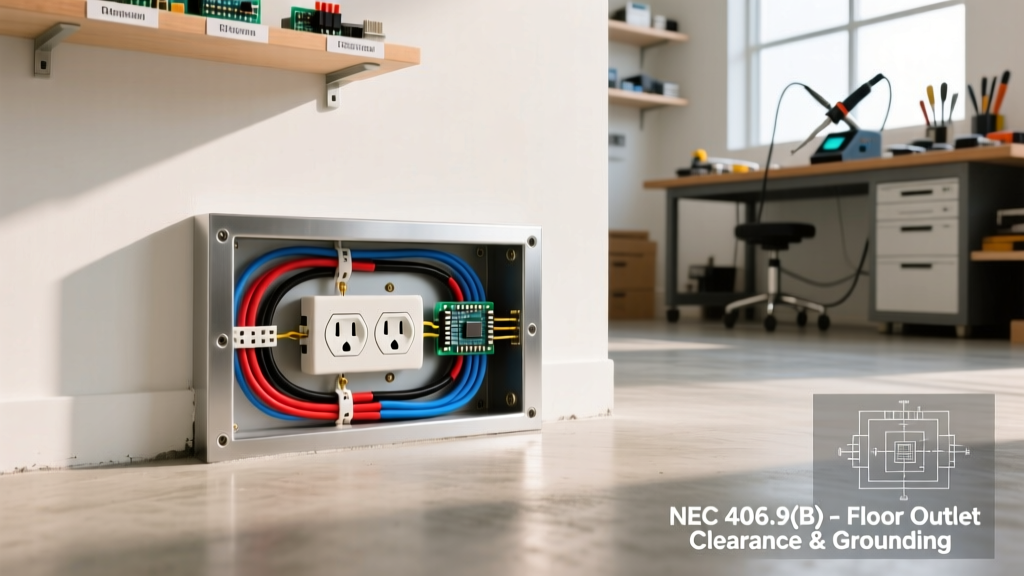
No. The NEC focuses on the horizontal spacing of outlets to prevent the use of extension cords. The vertical height is governed by local building codes, ADA requirements, and ergonomic best practices. However, NEC 406.5(E) does require that receptacles installed in floors must be listed for floor use and part of an approved floor box assembly.
How high should outlets be placed above a bathroom vanity?
Bathroom vanity outlets are typically roughed-in at 44 inches to the bottom of the box. This places the receptacle at approximately 46 inches to the center, which is usually 10 to 12 inches above a standard 34-inch vanity countertop. This height accommodates mirrors and medicine cabinets while keeping hair dryers and shavers within easy reach. Remember, NEC 210.8(A)(1) requires all bathroom receptacles to be GFCI protected.
Can I install outlets at 12 inches instead of 16 inches?
Yes, 12 inches to the bottom of the box is completely acceptable and often preferred in custom homes with tall baseboards (e.g., 8-inch or 10-inch base molding). If your baseboard is 8 inches tall, a 16-inch outlet height leaves only a narrow margin for error. Dropping the height to 12 inches ensures the outlet clears the trim and remains ADA compliant, as it is still above the 15-inch minimum when measured to the center of the receptacle.
Conclusion
Mastering the electrical outlet height code is about more than just passing a rough-in inspection; it is about creating a functional, accessible, and safe environment. By accurately annotating your wiring diagrams with specific AFF measurements, accounting for vertical wire pull lengths, and anticipating framing obstacles like fire blocks, you ensure a seamless transition from blueprint to finished wall. Always cross-reference your local amendments to the NEC and ADA guidelines, as municipal inspectors may have specific height variances for your jurisdiction.