
The Critical Bridge Between Blueprint and Reality
Before you pull a single foot of Romex or strip a wire, you must understand the architect's intent. Interpreting a floor plan symbol for electrical outlet placement is the critical first step in any rough-in phase. Misreading these symbols leads to failed inspections, ripped drywall, and costly change orders. Whether you are an apprentice electrician, a general contractor, or an advanced DIYer tackling a home renovation, translating 2D architectural symbols into 3D physical wiring requires a deep understanding of both drafting standards and the National Electrical Code (NEC).
In this guide, we break down the standard conventions used in residential and commercial blueprints, map them to real-world wiring scenarios, and provide actionable material specifications for your next project.
The Standard Floor Plan Symbol for Electrical Outlet Explained
In architectural drafting, symbols are governed by general industry conventions rather than a single rigid global standard, though most North American firms follow variations of the NFPA 70 (National Electrical Code) and ANSI/IEEE drafting guidelines.
The universal floor plan symbol for electrical outlet placement is a circle intersected by two parallel diagonal lines (resembling a stylized 'E' or a circle with a slash). However, modern blueprints rarely stop at the basic symbol. Architects append letters, numbers, and specialized lines to dictate circuit routing, voltage, and protection requirements.
Pro Tip: Always check the 'Electrical Legend' on page A1 or E1 of your blueprint set. While the circle-and-slash is standard, custom home builders sometimes use a simple circle with a dot in the center, or a square, to denote standard 120V duplex receptacles.
Architectural Blueprint Matrix: Outlet Symbols and Meanings
Below is a comprehensive translation matrix for the most common outlet symbols you will encounter on residential floor plans.
| Symbol / Notation | Meaning | NEC Reference | Typical Wire & Breaker |
|---|---|---|---|
| Circle with 2 parallel lines | Standard 120V Duplex Receptacle | 210.52 | 14/2 or 12/2 NM-B (15A/20A) |
| Circle with 'GFI' or 'G' | Ground Fault Circuit Interrupter | 210.8 | 12/2 NM-B (20A required for kitchens) |
| Circle with diagonal line & 'HD' | Split-Wired (Half-Hot) Receptacle | 210.7 | 12/3 or 14/3 NM-B (Multi-wire branch) |
| Circle with 'AFCI' | Arc Fault Protected Outlet | 210.12 | 14/2 NM-B (15A AFCI Breaker) |
| Circle with 'F' or Crosshairs | Floor Receptacle | 406.9(E) | 12/2 NM-B (Requires listed floor box) |
| Circle with 'W' or 'WP' | Weatherproof / Outdoor Receptacle | 406.9(A) | 12/2 UF-B or THWN in conduit |
| Circle with '250V' or 'L6-20' | 240V High-Voltage / Appliance Outlet | 250 | 10/2 or 6/2 NM-B (30A-50A) |
Common Wiring Scenarios Translated from Blueprints
Reading the symbol is only half the battle. You must know how to execute the physical wiring scenario that the symbol implies.
Scenario 1: Split-Wired (Half-Hot) Receptacles
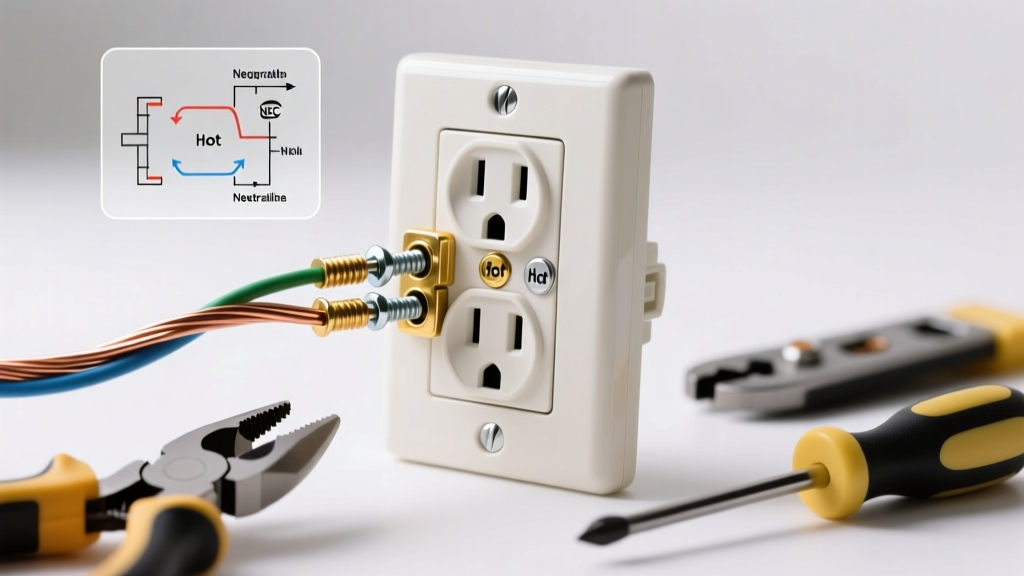
When you see a symbol marked HD (Half-Duplex) or a circle with a diagonal slash through one half, the architect is calling for a split-wired outlet. This is common in living rooms and bedrooms where one half of the outlet is always hot, and the other half is controlled by a wall switch for a lamp.
- The Execution: You must use a 3-wire cable (e.g., 12/3 NM-B, containing black, red, white, and bare ground). The black wire feeds the top brass terminal, and the red wire feeds the bottom brass terminal.
- The Critical Step: You must snap off the brass break-off fin on the side of the receptacle to isolate the two hot terminals. Leave the silver (neutral) fin intact.
- Code Note: If using a multi-wire branch circuit (MWBC) with two separate breakers feeding the black and red wires, NEC 210.4 requires a handle tie or a double-pole breaker to ensure simultaneous disconnect.
Scenario 2: GFCI and AFCI Protected Circuits
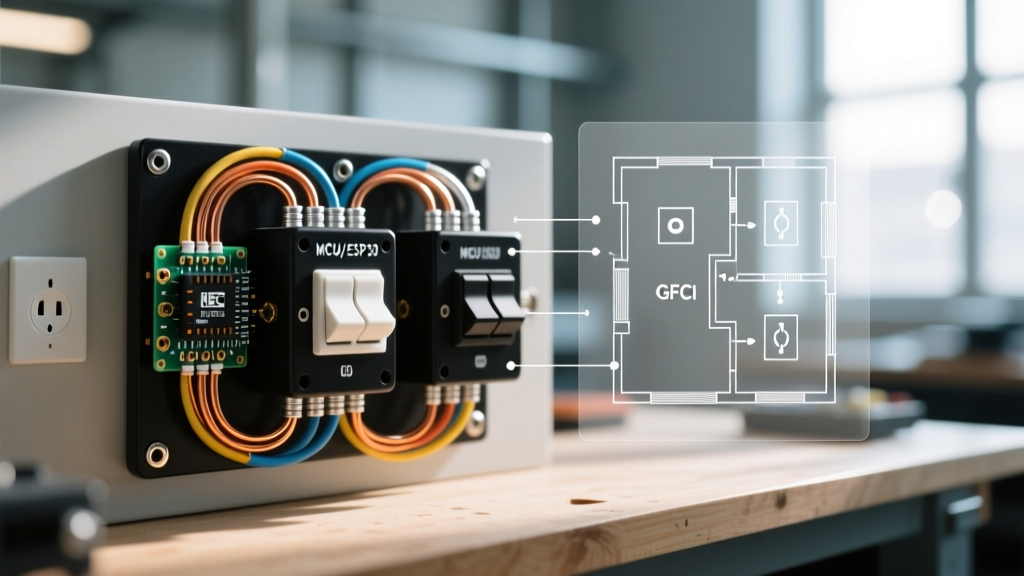
Blueprints will often place a 'GFI' symbol on the first outlet in a kitchen or bathroom run. A common mistake among novices is installing a GFCI receptacle at every symbol location.
If the blueprint shows a GFCI symbol followed by standard outlet symbols along the same wall, you only need to install one GFCI receptacle at the source. Wire the downstream standard outlets to the LOAD terminals of the GFCI. This provides ground-fault protection to the entire run while saving you roughly $18 to $22 per outlet in material costs.
Scenario 3: Floor Receptacles
Open-concept homes frequently use floor outlets to power floating furniture layouts. The symbol is typically a circle with an 'F' or crosshairs. According to OSHA and NEC safety guidelines, you cannot simply drop a standard wall box into the floor. Floor receptacles must be installed in listed floor boxes (such as the Carlon E971FL or Hubbell brass floor plates) that are rated to withstand physical crush loads and prevent liquid from entering the junction box.
The 6-Foot Rule: Spacing Symbols on the Plan
When reviewing a floor plan, you must mentally audit the architect's spacing against NEC Article 210.52. The code mandates the 6-foot / 12-foot rule:
- No point measured along the floor line in any wall space may be more than 6 feet from an outlet.
- Any wall space wider than 2 feet (including space measured around corners) requires an outlet.
- Outlets can be spaced up to 12 feet apart on a continuous flat wall.
If the blueprint shows outlets spaced 14 feet apart in a living room, the architect has made an error. As the electrical installer, it is your responsibility to flag this on the RFI (Request for Information) before rough-in begins, otherwise, you will fail the municipal electrical inspection.
2026 Material Costs and Component Selection
When estimating a job based on floor plan symbols, accurate material costing is vital. Here is a snapshot of residential wiring costs and component selections for the current market:
- Standard 15A Tamper-Resistant (TR) Duplex: Leviton Model R52-05320-WMP. Costs roughly $1.50 to $2.10 per unit in bulk. TR is mandated by NEC 406.12 in all dwelling unit living areas.
- 20A GFCI Receptacle (Kitchen/Bath): Leviton SmartlockPro GFTN1. Expect to pay $16.00 to $22.00 per unit. Always use 20A rated GFCIs for kitchen small-appliance circuits, even if the downstream outlets are 15A rated.
- 12/2 NM-B Wire (Romex): A 250-foot coil averages $85.00 to $105.00, while a 1,000-foot spool ranges from $310.00 to $360.00 depending on copper market fluctuations.
- Floor Box Kits: A complete brass floor box assembly (box, ring, and cover) will run between $65.00 and $120.00 per location.
Troubleshooting Architectural Blueprint Errors
Architects design for aesthetics; electricians design for safety and code compliance. Here are three common blueprint errors related to outlet symbols and how to resolve them:
- The Wet Zone Standard Outlet: The plan shows a standard outlet symbol within 3 feet of a bathroom sink or inside a shower niche. Fix: Issue an RFI to change this to a GFCI symbol and specify an in-use weatherproof cover if it's near a water source.
- The Baseboard Heater Conflict: An outlet symbol is placed directly above a planned hydronic or electric baseboard heater. NEC 110.3(B) and manufacturer instructions strictly prohibit placing receptacles above heating units due to the fire hazard of cords draping over hot elements. Fix: Relocate the outlet to the adjacent wall stud bay.
- The Kitchen Island Omission: The blueprint shows a large kitchen island but omits the outlet symbol. Under recent NEC updates, islands and peninsulas have strict receptacle requirements based on square footage. Fix: Add at least one receptacle for the first 20 square feet, and one more for every additional 20 square feet.
Expert FAQ
What does a circle with a 'D' inside mean on an electrical plan?
A circle with a 'D' typically denotes a data or communication outlet (Cat6/Cat6A), not a 120V electrical outlet. However, if it is paired with a standard outlet symbol on a dual-gang plate notation, it indicates a mixed-media low-voltage/high-voltage bracket. You must maintain a minimum 2-inch separation between the line-voltage and low-voltage cables unless using a listed divider plate.
Can I wire a 20A circuit using 15A receptacles?
Yes. NEC Table 210.21(B)(3) explicitly allows 15A rated duplex receptacles to be installed on a 20A circuit, provided there is more than one receptacle on the circuit (a duplex outlet counts as two). This is the standard practice for kitchen small-appliance circuits and garage outlets.
Do smart outlets require a special symbol on the blueprint?
Usually, no. Smart outlets (like Wi-Fi or Zigbee enabled receptacles) fit into standard single-gang or duplex boxes and use standard 120V wiring. However, they do require a constant hot and a neutral wire. If the blueprint indicates a 'switch loop' (where only a hot and a switched leg are present in the box without a neutral), you cannot install a standard smart receptacle or smart switch there without pulling a new neutral wire.