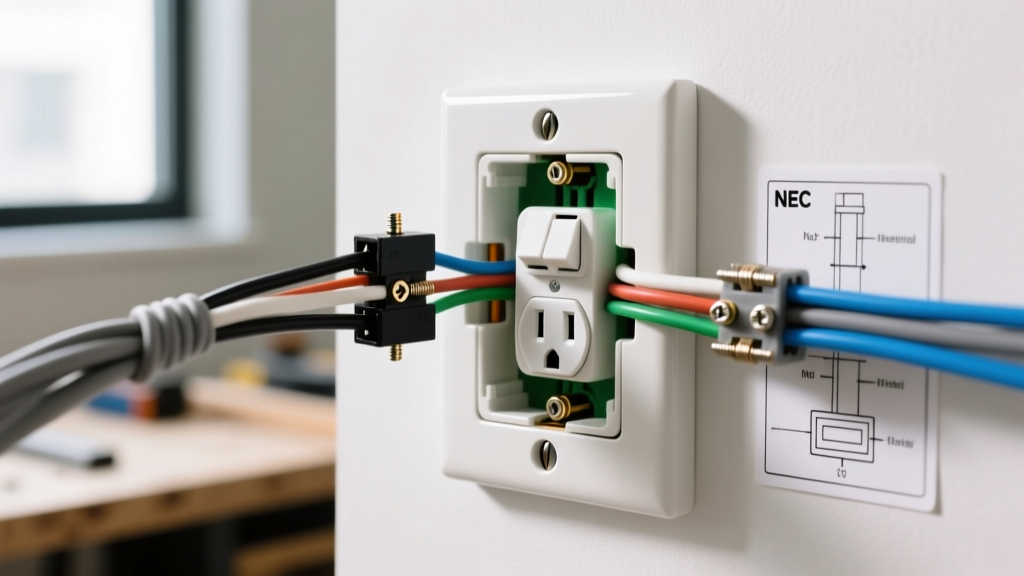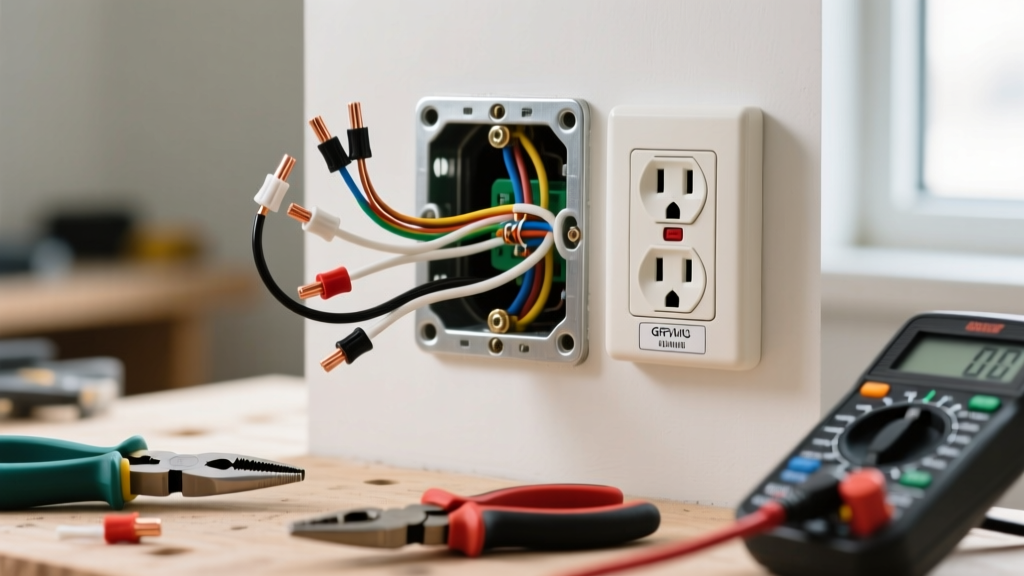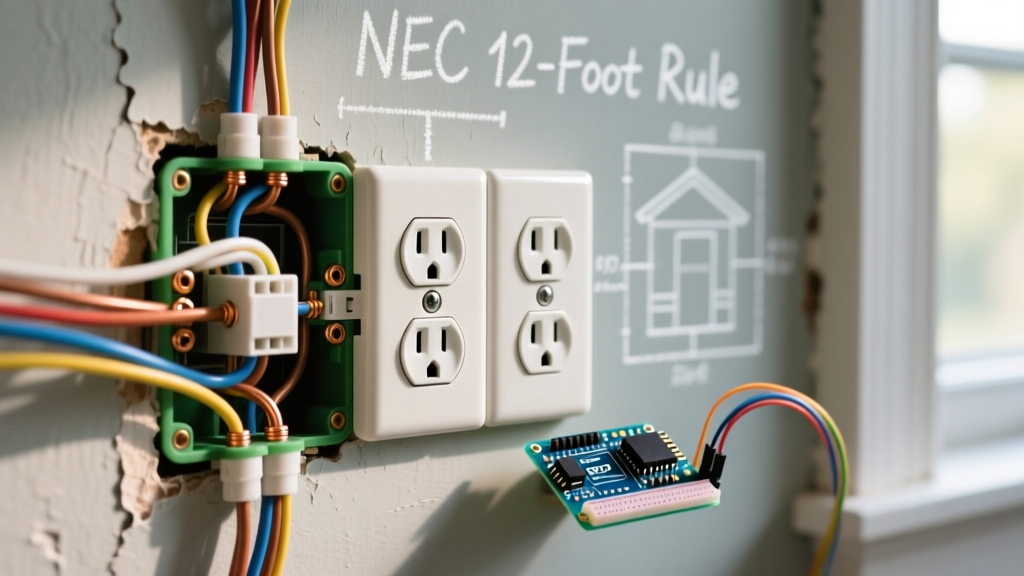

The Hidden Dangers of Improper Outlet Spacing
When homeowners complain about tripped breakers, flickering lights, or melted extension cords, the root cause is rarely the appliance itself. More often than not, the culprit is improper electrical outlet spacing residential layouts that force occupants into dangerous workarounds. As an electrical diagnostician, I frequently encounter homes where furniture placement blocks the few available receptacles, leading to a daisy-chain of undersized extension cords and overloaded power strips.
Troubleshooting these issues requires more than just swapping out a breaker or upgrading a receptacle. It demands a systematic evaluation of the room's geometry against National Electrical Code (NEC) requirements, an understanding of voltage drop under load, and the implementation of code-compliant retrofit solutions. In this guide, we will break down how to diagnose spacing violations, measure the resulting electrical stress, and fix the infrastructure without tearing your drywall to shreds.
Decoding the NEC 12-Foot and 6-Foot Rules
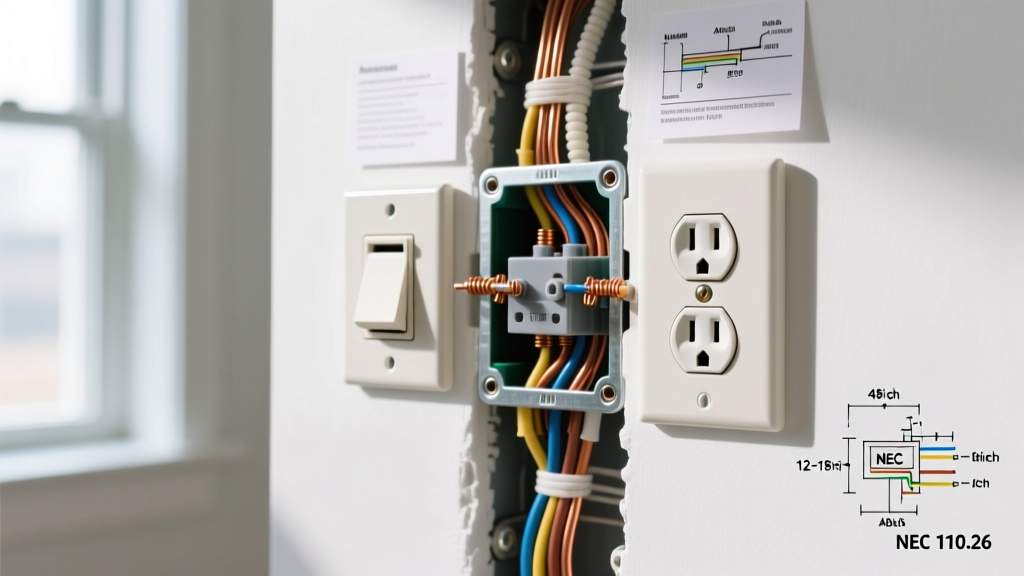
To diagnose a spacing violation, you must first understand the baseline standard. According to NEC Article 210.52(A), the governing principle for dwelling unit receptacles is designed to ensure that a standard 6-foot appliance cord can reach an outlet from any point along the floor line.
The 6-Foot Rule: No point measured horizontally along the floor line in any wall space can be more than 6 feet from a receptacle outlet. This effectively mandates a maximum spacing of 12 feet between outlets on a continuous wall.
What Qualifies as 'Wall Space'?
Many DIYers and even some junior inspectors misinterpret what constitutes a wall space. For diagnostic purposes, a wall space is defined as any unbroken horizontal distance of 24 inches or more. This includes walls measured around corners, fireplaces, and fixed room dividers. If you have a 30-inch pillar separating two windows, that pillar requires its own receptacle if it meets the 24-inch threshold. Failing to account for these micro-spaces is a primary reason homes fail modern electrical inspections.
Diagnostic Matrix: Room-by-Room Spacing Requirements
Use the following matrix to quickly audit a home for spacing violations. Cross-reference your physical measurements with these NEC baselines.
| Area / Room | NEC Spacing Requirement | Common Violation Scenario | Diagnostic Symptom / Hazard |
|---|---|---|---|
| Living / Bedrooms | Max 12 ft apart; 6 ft from any point | Outlets placed 14 ft apart on long walls | Heavy reliance on extension cords; thermal degradation of 16 AWG cords |
| Hallways | At least one outlet if hallway is 10 ft or longer | Omitting outlets in 12 ft corridors | Vacuum cleaners stretched across doorways creating trip/fire hazards |
| Kitchens (Counters) | No point > 24 inches from an outlet | Spacing > 48 inches near the sink zone | Overloading a single 20A small-appliance branch circuit |
| Bathrooms | Within 36 inches of the outside edge of the basin | Outlet placed 5 feet away near the door | Use of non-GFCI protected extension cords near water sources |
Troubleshooting Symptoms Caused by Poor Spacing
When electrical outlet spacing residential layouts fall short of code, the electrical system exhibits specific, measurable failure modes. Here is how to diagnose the secondary symptoms of poor spacing.
Symptom 1: Nuisance Breaker Trips and Thermal Overloads
If a 15A breaker (protecting 14 AWG wire) trips frequently in a living room, do not immediately assume the breaker is faulty. Poor outlet spacing forces users to plug high-draw devices (space heaters, gaming PCs, window AC units) into a single receptacle via multi-tap adapters.
Diagnostic Step: Use a thermal imaging camera (like the FLIR C5) to scan the receptacle face and the connected power strips. If you see heat signatures exceeding 140°F (60°C) at the plug prongs, you are witnessing terminal degradation caused by continuous loading on a daisy-chained setup. The Electrical Safety Foundation International (ESFI) notes that improper extension cord use, driven by lack of wall receptacles, is a leading cause of residential electrical fires.
Symptom 2: Voltage Drop at the End of the Run
When outlets are spaced too far apart, electricians or DIYers sometimes 'extend' the circuit by daisy-chaining multiple receptacles across a large room using 14 AWG wire. If you plug a sensitive appliance (like a high-end AV receiver or a laser printer) into the last outlet in a 60-foot daisy chain, it may malfunction.
Diagnostic Step: Use a True RMS multimeter (such as the Fluke 117). Measure the voltage at the panel (should be ~120V-122V). Then, plug a known 12A resistive load (like a hair dryer) into the distant outlet and measure the voltage under load. If the voltage drops below 114V (a 5% drop), the circuit suffers from excessive impedance due to over-extended wire runs—a direct consequence of trying to bridge poorly spaced outlet zones.
Retrofit Solutions for Finished Walls
Once you have diagnosed a spacing violation, the challenge is fixing it without destroying the home's aesthetic. Tearing open drywall to run new Romex is rarely the first choice for homeowners. Here are the professional-grade retrofit solutions we deploy in the field.
- Surface Raceway Systems: For rooms where furniture blocks existing outlets, we use the Legrand Wiremold V700 series. This metal surface raceway can be painted to match the baseboard and allows you to tap into an existing outlet and run a new, code-compliant receptacle 10 feet down the wall. Cost: ~$45 per 10-foot channel kit.
- Floor Poke-Through Boxes: In large living areas with floating furniture layouts, wall outlets are inherently inadequate. We install Hubbell SystemOne floor boxes. By drilling through the subfloor and tapping into the crawlspace or basement joists below, we can place a 20A Tamper-Resistant (TR) receptacle exactly where the sofa or desk sits. Cost: ~$120-$180 per installed box.
- Baseboard Receptacles: If you are replacing baseboards anyway, swapping standard wood trim for specialized baseboard wire channels with integrated Leviton Decora outlets provides a seamless look while strictly adhering to the 12-foot spacing rule.
Addressing the Kitchen Island Dilemma (2023/2026 NEC Updates)
One of the most hotly debated troubleshooting scenarios in modern residential electrical work involves kitchen islands. Historically, the NEC required at least one receptacle on any island with a continuous long dimension of 24 inches or more. However, recent code cycles (NEC 2023, adopted in many jurisdictions through 2026) have removed the mandatory requirement for island receptacles, citing the severe hazard of cords dangling across hot cooktops or prep zones.
Diagnostic Advice: If you are troubleshooting an island where a homeowner is using a drop-cord from the ceiling or a stretched cord from the wall, do not simply add a side-mounted receptacle. Instead, evaluate the installation of a pop-up counter receptacle (like the Doug Mockett PCS72) or ensure the homeowner utilizes dedicated, properly spaced wall-counter outlets to eliminate the cord-drape hazard entirely.
Frequently Asked Questions (FAQ)
Can I just replace a 15A breaker with a 20A breaker to stop the tripping caused by extension cords?
Absolutely not. This is a severe fire hazard. If the wiring in the walls is 14 AWG, it is only rated for 15 amps. Upgrading the breaker to 20A without upgrading the wire to 12 AWG means the wire will melt and catch fire inside the wall before the breaker ever trips. The correct fix is adding a new, properly spaced receptacle on a dedicated or properly sized circuit.
Do the 6-foot and 12-foot rules apply to outdoor patios and decks?
Outdoor spacing is governed by NEC 210.52(E). You are required to have at least one receptacle at the front and back of the house, and one on any balcony, deck, or porch that is accessible from inside the dwelling. However, the strict 6-foot/12-foot horizontal wall-line rule does not apply to outdoor perimeters in the same way it applies to interior living spaces.
How do I safely measure if an old outlet is safe to use as a junction point for a new spaced outlet?
First, verify the box fill capacity. According to NEC Article 314, a standard single-gang plastic box (approx. 18 cubic inches) can only hold a specific number of 14 AWG or 12 AWG conductors. If the existing box is already packed with 3 cables (6 current-carrying conductors plus grounds and clamps), it is at capacity. You must either upgrade to a deeper 'old work' box (like the Carlon B625R 25-cubic-inch box) or find a new junction point to branch your new spaced outlet.
Final Diagnostic Takeaways
Proper electrical outlet spacing is not merely an aesthetic convenience; it is a foundational safety mechanism designed to prevent the misuse of temporary wiring. When troubleshooting residential electrical complaints, always measure the room against the NEC 210.52 standards. By identifying the spatial deficits that force dangerous user behavior, and deploying targeted retrofit solutions like surface raceways or floor boxes, you can restore both safety and functionality to the home's electrical infrastructure. For further reading on safe wiring practices and extension cord hazards, consult resources provided by OSHA's electrical safety guidelines and your local authority having jurisdiction (AHJ).