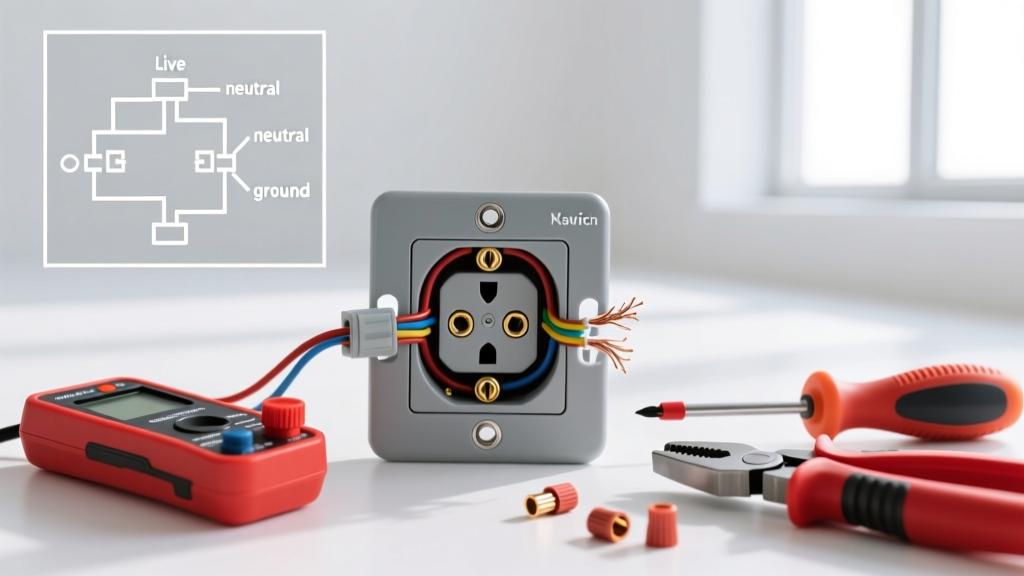

The Blueprint to Build: Why Symbol Accuracy Matters
Before a single wire is pulled or a drywall screw is driven, the entire electrical rough-in is dictated by the architectural drawings. Correctly identifying every electrical outlet symbol on floor plan documents is the critical first step in material procurement and project scheduling. Misinterpreting these symbols doesn't just lead to minor inconveniences; it results in failed rough-in inspections, code violations, and hundreds of dollars in returned or expedited materials.
"Misinterpreting a single electrical outlet symbol on floor plan documents can cost you hundreds in returned materials and failed rough-in inspections. Always cross-reference the symbol legend with the latest NEC cycle requirements."
This comprehensive tool and material guide translates standard blueprint symbology into actionable 2026 shopping lists, specific tool requirements, and National Electrical Code (NEC) compliance checkpoints.
The Master Legend: Standard ANSI/IEEE Outlet Symbols
Electrical symbols are standardized under the IEEE 315 / ANSI Y32.2 standards. While architects may use slight variations, the core lexicon remains consistent. Below is the definitive translation chart for 2026 material planning.
| Blueprint Symbol | Receptacle Type | 2026 Avg. Unit Cost | Primary NEC Reference |
|---|---|---|---|
| $ or ⊗ (Standard) | Standard 15A/20A Duplex | $2.50 - $4.50 | 210.52 (Spacing) |
| $G or GFCI | Ground Fault Circuit Interrupter | $18.00 - $28.00 | 210.8 (GFCI Protection) |
| $A or AFCI | Arc Fault Circuit Interrupter | $22.00 - $35.00 | 210.12 (AFCI Protection) |
| $WP | Weatherproof / Outdoor | $12.00 - $18.00 (+ Cover) | 406.9 (Damp/Wet Locations) |
| ⊕ or FL | Floor Receptacle Box | $55.00 - $140.00 | 314.27 (Floor Boxes) |
| △$ or IG | Isolated Ground (Orange Face) | $8.00 - $14.00 | 250.146 (Isolated Ground) |
| $S or Half-Hot | Switch-Controlled (Split-Wired) | $2.50 - $4.50 (+ Switch) | 210.70 (Lighting Control) |
Translating Symbols to Your Material Cart
Knowing the symbol is only half the battle. As a professional or advanced DIYer, you must map these symbols to specific, code-compliant SKUs. Here is how to build your material cart based on the plan.
1. The Standard Duplex (The Workhorse)
When you see the standard duplex symbol, do not just buy the cheapest builder-grade receptacle. For 2026 builds, upgrade to commercial-spec or hospital-grade for high-traffic areas.
- Recommended SKU: Leviton T5262-2W (Commercial Spec, 15A, White). Priced around $3.15 each, these feature auto-ground clips and back-wire clamps that save hours of labor.
- Material Note: Ensure you are buying TR (Tamper Resistant) models. The NEC mandates TR receptacles in almost all residential dwelling units.
2. GFCI and AFCI Receptacles (The Protectors)
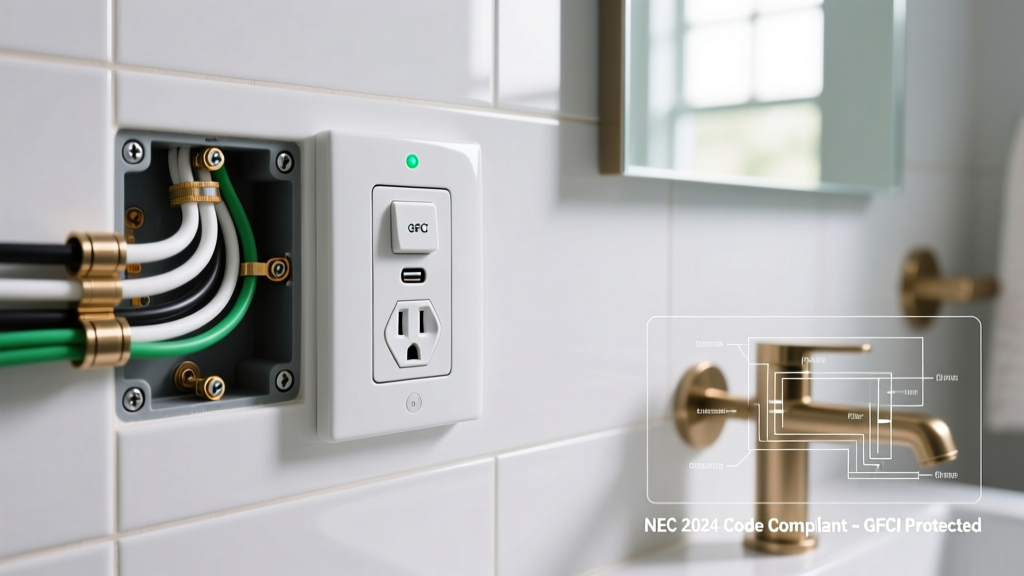
Symbols marked GFCI require ground-fault protection, typically in kitchens, bathrooms, garages, and outdoor zones. Symbols marked AFCI (often found in bedrooms and living areas) can be handled at the breaker panel, but if the plan specifies an AFCI receptacle, you need point-of-use protection.
- GFCI SKU: Leviton GFNT2-W (Self-Testing SmartlockPro). At roughly $22.00, this model automatically tests itself every 3 seconds, a massive upgrade over older manual-test models.
- Dual Function (DFCI) SKU: If a symbol requires both GFCI and AFCI (like a kitchen circuit extended into a living space), use the Leviton GFAF2-W Dual Function receptacle (~$32.00).
3. Isolated Ground (IG) & Switch-Controlled (Half-Hot)
The Isolated Ground symbol (a triangle inside the outlet icon) is common in home theaters, recording studios, and medical rooms. It requires an orange-face receptacle (e.g., Hubbell IG5262, ~$11.00) and a dedicated green ground wire run all the way back to the panel's ground bus, bypassing the metal box grounding.
For Half-Hot symbols, you will need standard duplex receptacles, but you must remember to purchase 12/3 or 14/3 NM-B (Romex) cable instead of standard 2-wire, as the red wire carries the switched hot leg. You will also need to physically break the brass-side hot tab using needle-nose pliers during installation.
Tool Adjustments Based on Plan Symbols
The symbols on the blueprint dictate not just what you buy at the electrical supply house, but what goes into your tool pouch. Adjust your toolkit based on these specific blueprint indicators:
Floor Outlet Symbols (⊕)
Floor boxes require specialized cutting tools. If the subfloor is concrete, a standard spade bit will fail.
- Concrete Subfloor: You need a rotary hammer and a diamond core bit. The Bosch DC2000 2-inch Diamond Core Bit (~$65.00) is essential for cutting clean holes for 1-gang floor boxes.
- Wood Subfloor: Use a self-feed bit like the Milwaukee 2-1/8" SWITCHBLADE (~$28.00) to bore through joists and subflooring without splintering the hardwood finish above.
Weatherproof Symbols ($WP)
Outdoor symbols mean you are dealing with moisture ingress. Standard vinyl electrical tape is useless here. Add 100% silicone sealant (like GE Advanced Silicone 2, ~$8.00/tube) and duct seal compound (Gardner Bender Duct Seal, ~$4.00/lb) to your cart to seal conduit entries. You will also need heavy-duty in-use bubble covers (e.g., Taymac TX5510, ~$16.00).
The Universal 2026 Requirement: Torque Screwdrivers
Regardless of the symbol, NEC 110.14(D) strictly mandates that terminations be tightened to the manufacturer's specified torque. Inspectors in 2026 are aggressively failing rough-ins and finals for un-torqued receptacles. Add a dedicated torque screwdriver, such as the Wiha 645P Insulated Torque Screwdriver (~$120.00) or the Klein Tools 32500 multi-bit set with torque attachment, to your mandatory tool list.
Verifying the 6/12 Rule on the Blueprint
Before ordering materials, you must audit the architect's placement of standard outlet symbols against the NEC 210.52 spacing requirements, commonly known as the "6/12 Rule". According to the National Fire Protection Association (NFPA), no point along a wall should be more than 6 feet from an outlet, and outlets must be spaced no more than 12 feet apart.
How to audit a 1/4" Scale Plan:
- Measure the wall length on the paper. On a 1/4" scale, 1 inch equals 4 feet.
- A 6-foot maximum distance equals 1.5 inches on your ruler.
- A 12-foot maximum spacing equals 3 inches on your ruler.
- If you see a 16-foot wall with only one outlet symbol in the dead center, the architect has violated the code. You must add an outlet symbol (and the corresponding material) to your as-built drawings.
Common Architect Errors to Catch Before Rough-In
Architects are design experts, not master electricians. Catching these common symbol errors during the planning phase saves massive rework costs:
- The "Behind the Fridge" Mistake: Placing a standard 15A/20A duplex symbol directly behind a refrigerator. This should be a dedicated 20A circuit symbol. Furthermore, if it's on a GFCI protected circuit, a tripped GFCI behind a fridge will spoil thousands of dollars in food. Always move the GFCI reset point to an accessible counter outlet upstream.
- The Baseboard Heater Conflict: Standard outlet symbols placed directly above electric baseboard heaters. The NEC prohibits receptacles from being installed directly above heating units due to the fire hazard of draping cords over hot elements.
- Missing Kitchen Island Outlets: As of recent NEC updates, islands and peninsulas have strict receptacle requirements based on square footage. If the plan shows a 4x8 foot island with zero outlet symbols, you must add at least one (and likely two) GFCI symbols to the plan.
Frequently Asked Questions (FAQ)
What does a circle with a cross inside mean on an electrical plan?
A circle with a cross (or crosshatch) typically denotes a floor-mounted receptacle box or a ceiling junction box, depending on whether the plan is a floor plan or a reflected ceiling plan (RCP). Always check the drawing title and the specific legend provided on the cover sheet.
Why are some outlet symbols connected by a dashed line?
A dashed line connecting an outlet symbol to a switch symbol indicates a switch-controlled receptacle (half-hot). The dashed line represents the "switch leg" wiring. This means you will need to pull 3-wire cable (like 14/3 NM-B) to accommodate the constant hot, the switched hot, and the neutral.
Do I need to buy AFCI receptacles if the symbol says AFCI?
Not necessarily. An "AFCI" note on a circuit often means the circuit requires Arc Fault protection, which is most commonly and economically achieved by installing an AFCI circuit breaker in the main panel. However, if the symbol specifically calls for a point-of-use AFCI receptacle (often done in retrofits where panel space is limited or the home run is too long for breaker-based AFCI to function without nuisance tripping), you must purchase the receptacle.
Final Thoughts on Material Procurement
Treating the electrical layout as a mere suggestion is a hallmark of amateur work. By rigorously decoding every electrical outlet symbol on your floor plans, cross-referencing them with current NEC mandates, and mapping them to high-quality, specific SKUs, you ensure a smooth rough-in, a passed inspection, and a safe, functional final build. Always print the legend, keep a scale ruler in your pouch, and verify your material cart against the physical site conditions before the first nail is driven.