
The 6/12 Rule: Understanding NEC Electric Outlet Spacing
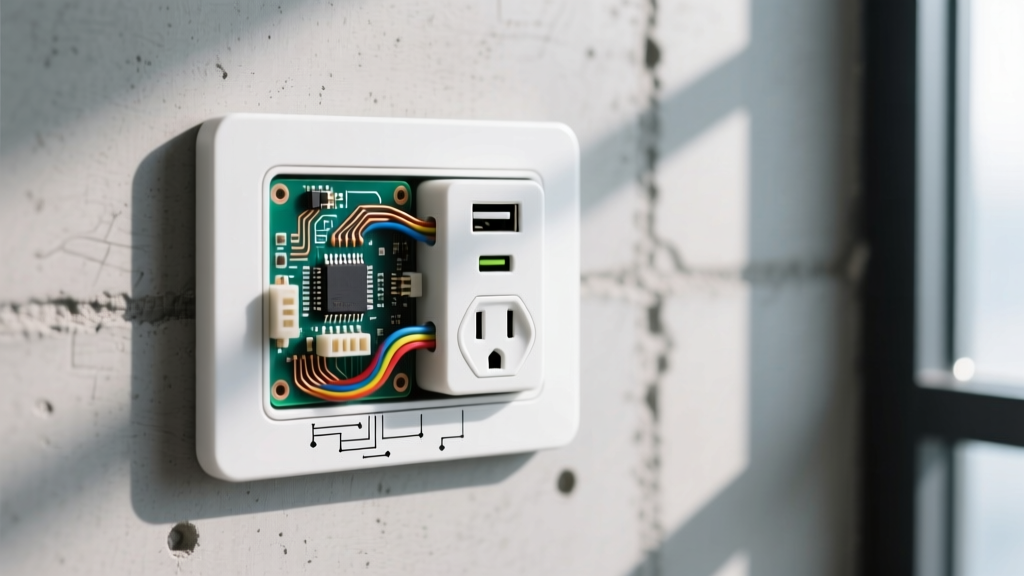
When upgrading older homes, the most common code violation involves inadequate electric outlet spacing. Homes built in the 1960s and 1970s often featured outlets spaced 10 to 12 feet apart, reflecting the limited electrical demands of that era. Today, the National Electrical Code (NEC) mandates much stricter requirements to prevent the use of dangerous extension cords and mitigate fire risks.
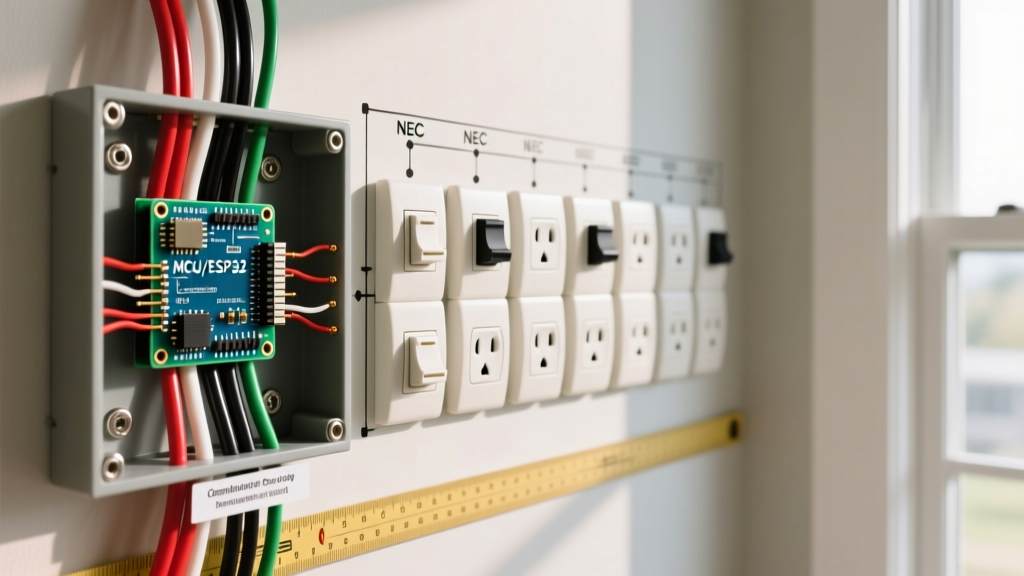
NEC Article 210.52(A)(1) Definition: No point measured horizontally along the floor line in any wall space can be more than 6 feet from a receptacle outlet. Furthermore, any unbroken wall space 2 feet or more in width requires its own receptacle.
This is universally known in the trade as the '6/12 Rule'. It dictates that outlets can be placed a maximum of 12 feet apart, ensuring that a standard 6-foot lamp cord can reach an outlet from any point along the wall. When planning your upgrade, you must measure from the edge of doorways, fireplaces, and fixed cabinets, as these architectural features break the continuous wall space and reset the measurement starting point.
Room-by-Room Electric Outlet Spacing Requirements
Different rooms serve different functions, and the NEC adjusts spacing requirements accordingly. Below is the 2026 compliance matrix for standard residential upgrades.
| Room Type | Maximum Spacing | Circuit Requirement | Special Code Notes |
|---|---|---|---|
| Living / Family Rooms | 12 feet (6/12 Rule) | 15A or 20A, 120V | AFCI protection required; floor boxes count if within 18 inches of wall. |
| Kitchen Countertops | 48 inches (24-inch reach) | 20A Small Appliance Branch Circuit (SABC) | GFCI required; no point along wall line > 24 inches from an outlet. |
| Bathrooms | 36 inches from basin edge | 20A Dedicated Circuit | GFCI required; must be within 3 feet of the outside edge of the basin. |
| Hallways | 20 feet | 15A or 20A, 120V | Any hallway 10 feet or longer requires at least one receptacle. |
| Basements / Garages | Varies by finished area | 20A, 120V | GFCI required for all unfinished areas; at least one outlet per vehicle bay. |
Kitchen and Bathroom Upgrades: The Critical Zones
Kitchens and bathrooms represent the highest risk for electrical hazards due to the proximity of water and high-wattage appliances. The Electrical Safety Foundation International (ESFI) highlights that outdated outlet spacing in these areas is a leading cause of extension cord misuse and subsequent electrical fires.
Kitchen Countertop Small Appliance Branch Circuits
Under NEC 210.52(C), receptacles serving kitchen countertops must be supplied by at least two 20-amp small appliance branch circuits (SABCs). The spacing rule here is strict: no point along the countertop wall line can be more than 24 inches from a receptacle. This effectively means outlets must be spaced no more than 48 inches apart. If you have a continuous 10-foot granite island, you will need a minimum of two receptacles, properly spaced to cover the 24-inch reach radius. Receptacles cannot be mounted face-up on countertops unless they are specifically listed for that application.
Bathroom Vanity Receptacles
Bathroom electric outlet spacing revolves entirely around the sink basin. NEC 210.52(D) requires at least one receptacle within 3 feet of the outside edge of the basin. For double vanities spaced more than 6 feet apart, you must install two separate outlets, each on a dedicated 20-amp circuit with GFCI protection. When replacing old builder-grade duplex outlets, upgrade to weather-resistant and tamper-resistant (TR) models like the Pass & Seymour TR5262W (approx. $3.50 each) to meet modern safety mandates and prevent child insertion hazards.
Retrofitting Older Homes: How to Add Outlets Without Tearing Up Walls
Bringing a mid-century home up to modern electric outlet spacing codes often means adding new drops to existing walls. Tearing open lath-and-plaster or vintage drywall is expensive, messy, and requires extensive patching. Here is the professional workflow for fishing new 12 AWG Romex through finished walls to add code-compliant outlets.
- Locate the Power Source: Identify an existing circuit with the capacity to handle additional load, or pull a dedicated 20A line from the main panel if upgrading a kitchen or bathroom.
- Use Old Work Boxes: Cut a precise 2.25 x 3.75-inch hole in the drywall using a drywall saw. Insert an Arlington Industries BE1 non-metallic old work box ($3.50), which features adjustable wings that clamp securely to the back of the drywall without needing a stud for mounting.
- Fish the Wire: Use a flexible drill bit (like the Greenlee 5373 54-inch Flex Bit) to bore through the top or bottom plates from the attic or crawlspace. Drop a weighted pull string, attach your NM-B cable, and pull it back to the new box location.
- Terminate and Test: Strip the wires, create a pigtail ground connection, and terminate using the side screws (never the backstab push-in connectors, which are prone to thermal failure and arcing). Secure the faceplate and test with a GFCI/AFCI receptacle tester.
Strategic Spacing: Furniture-Proofing and USB Integration
While the NEC dictates the minimum legal electric outlet spacing, practical living requires strategic placement. In 2026, the proliferation of high-draw USB-C devices means standard 5W USB-A outlets are effectively obsolete. When spacing out new living room outlets, align them with intended furniture layouts to maximize utility.
- Sofa and Bedside Outlets: Install outlets 18 to 24 inches above the floor to clear baseboards and align with standard end-table height, preventing cords from dangling awkwardly.
- High-Capacity USB-C Receptacles: Replace standard duplex outlets behind desks and nightstands with the Leviton T5636 (approx. $24.99). This model features two USB-C ports delivering up to 30W of Power Delivery (PD) alongside two standard 20A tamper-resistant outlets, eliminating the need for bulky charging bricks.
- Floor Boxes for Open Concepts: In large open-concept rooms where walls are scarce, utilize the Carlon E971F-FL round floor box. The NEC allows floor-mounted receptacles to count toward the 6/12 rule spacing requirement, provided they are located within 18 inches of the wall.
2026 Cost Breakdown for Outlet Spacing Upgrades
Budgeting for a whole-home outlet upgrade requires accounting for both materials and specialized labor. Retrofitting finished walls commands a premium compared to open-stud new construction. Below is the average 2026 pricing for bringing a 1,500 sq. ft. home up to NEC spacing codes.
| Upgrade Scope | Material Cost (Per Outlet) | Labor Cost (Per Drop) | Total Estimated Cost |
|---|---|---|---|
| Standard 15A Living Room Drop (Retrofit) | $12 - $18 | $150 - $250 | $162 - $268 |
| 20A Kitchen Countertop GFCI Drop | $25 - $40 | $180 - $300 | $205 - $340 |
| USB-C / USB-A Combo Receptacle | $22 - $35 | $100 - $150 (Swap only) | $122 - $185 |
| New 20A Dedicated Circuit (Panel to Bath) | $60 - $90 | $350 - $600 | $410 - $690 |
Note: Labor rates vary significantly by region. In high-cost-of-living areas, licensed electrician rates in 2026 frequently exceed $140/hour. Always verify that your contractor pulls local permits, as unpermitted spacing upgrades can void home insurance policies and cause issues during future real estate transactions.
Frequently Asked Questions
Do built-in bookshelves break the wall space for outlet spacing?
Yes. Under NEC definitions, fixed bookshelves, fireplaces, and doorways break the continuous wall line. You do not need to install an outlet inside a fixed bookshelf, but the wall spaces on either side of the bookshelf must be measured independently to ensure neither exceeds the 6/12 rule limits.
Can I use a power strip to meet NEC spacing requirements?
No. Power strips and surge protectors are considered temporary wiring solutions. They cannot be used to satisfy the permanent electric outlet spacing requirements mandated by the NEC. Relying on power strips for permanent appliance placement is a frequent red flag during home inspections and insurance audits.
Are AFCI breakers required when I add new outlets for spacing?
In almost all cases, yes. The latest NEC cycles require Arc-Fault Circuit Interrupter (AFCI) protection for all 120V, 15A, and 20A branch circuits supplying outlets in living rooms, bedrooms, hallways, and closets. When adding a new outlet to an existing circuit, the entire circuit must typically be upgraded to AFCI protection at the breaker panel to meet current safety standards.