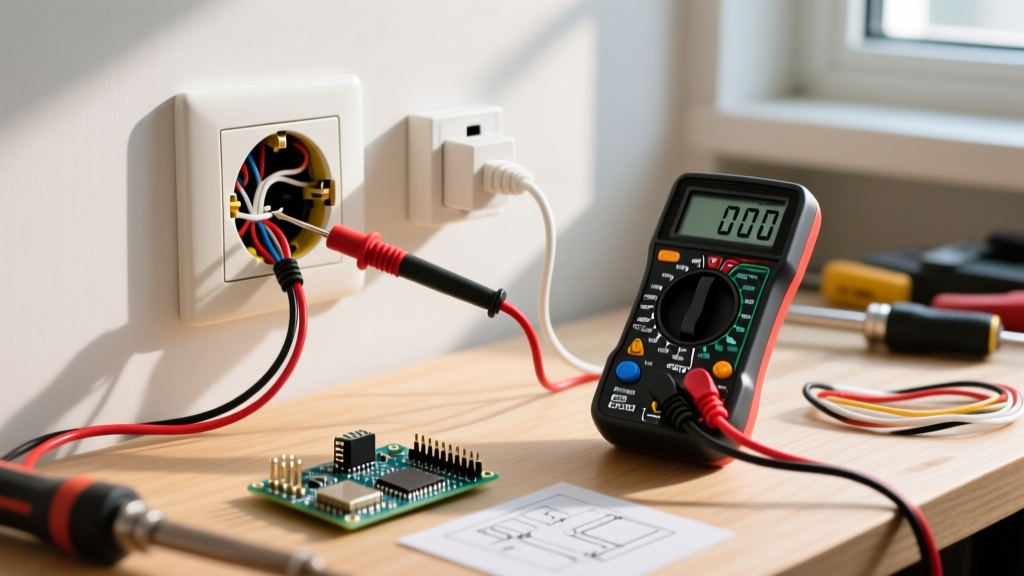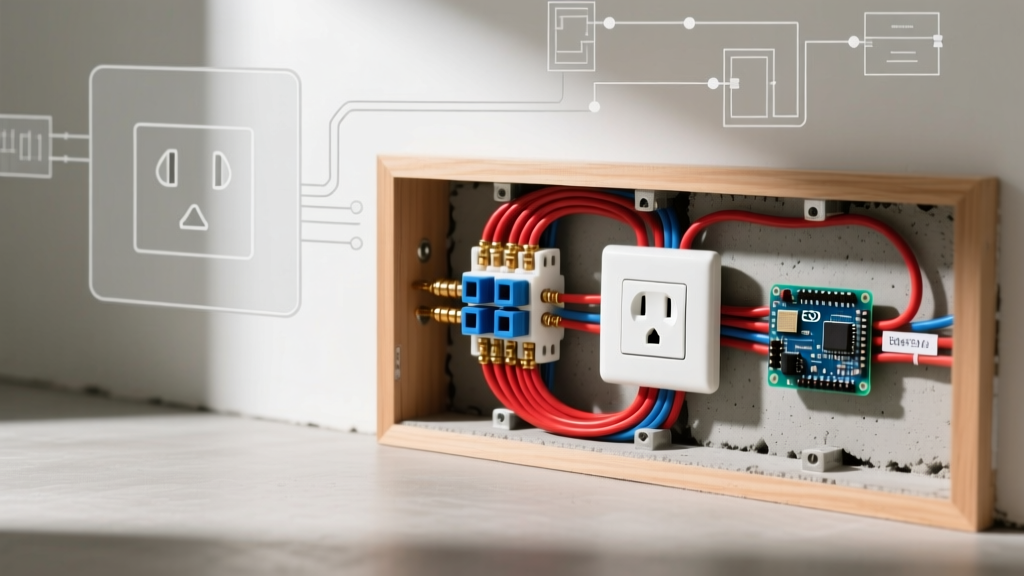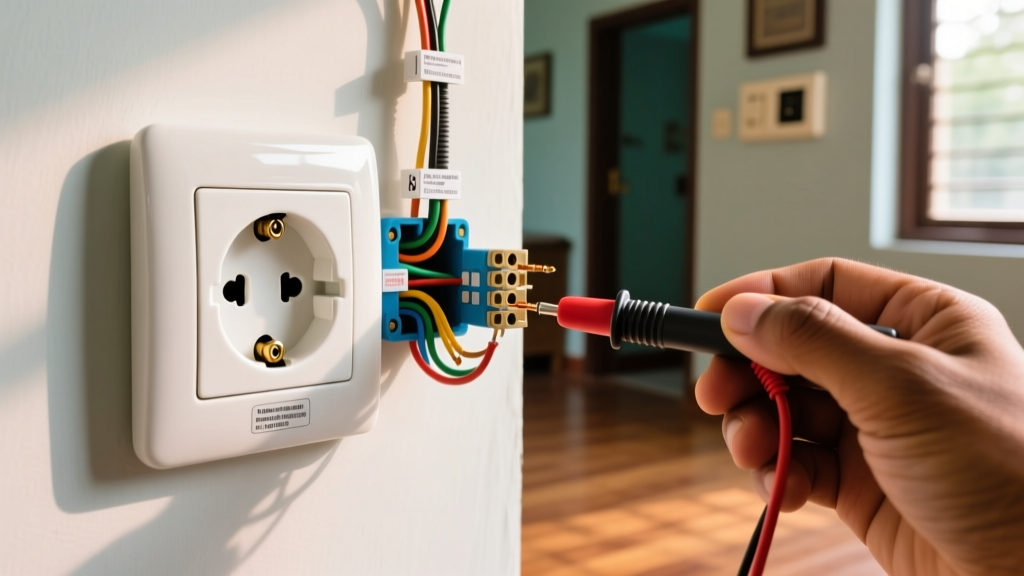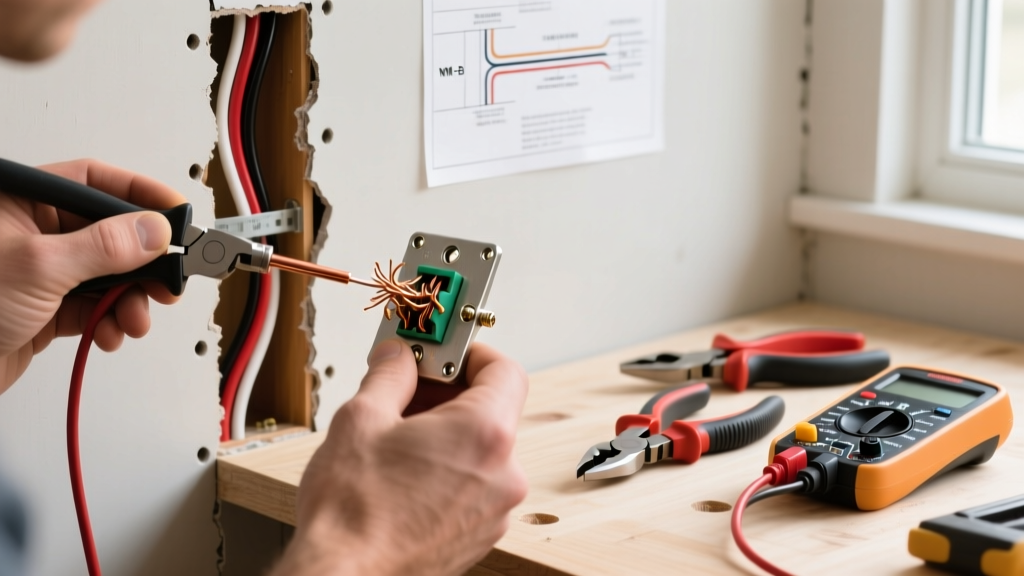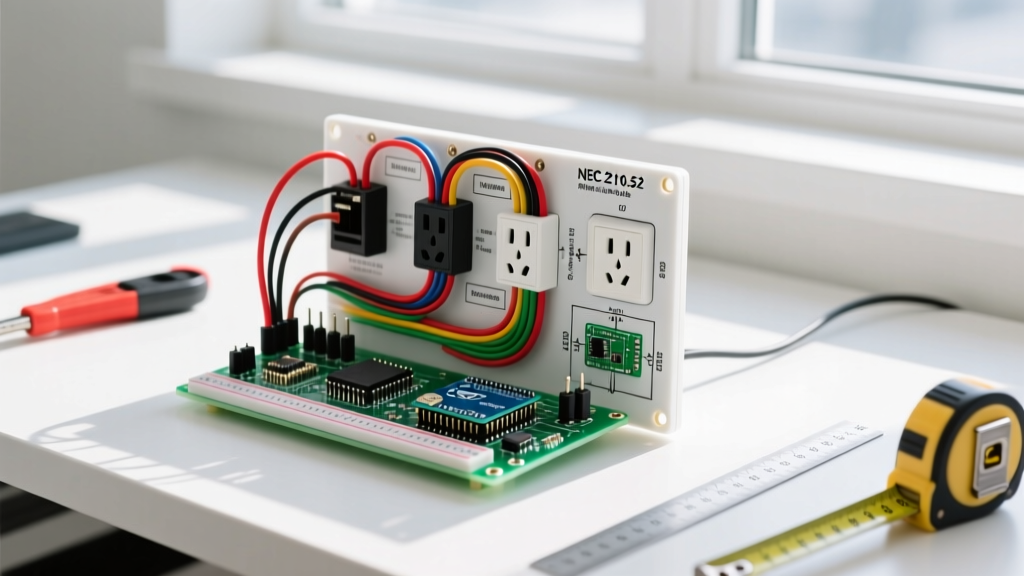

The Diagnostic Reality of Receptacle Spacing
Whether you are finishing a basement, remodeling a kitchen, or conducting a pre-purchase home inspection, discovering an electrical outlet distance code violation can bring your project to a grinding halt. The National Electrical Code (NEC) does not leave receptacle placement to the whims of the builder or the convenience of the drywaller. It is governed by strict, mathematically precise mandates designed to eliminate the use of extension cords, which the U.S. Consumer Product Safety Commission identifies as a leading cause of residential electrical fires and trip hazards.
As a diagnostic electrician or an advanced DIYer, your job is to map the room, identify the 'dead zones,' and determine exactly where the previous installer failed to meet the NEC Article 210.52 requirements. This guide provides a field-tested framework for diagnosing spacing violations, understanding the latest 2026 code updates, and executing compliant retrofits.
Decoding the 6/12 Foot Rule (NEC 210.52(A))
The cornerstone of residential receptacle spacing is the '6/12 Rule.' According to NEC 210.52(A)(1), no point along the floor line in any wall space can be more than 6 feet from a receptacle outlet in that space. Consequently, receptacles can be spaced a maximum of 12 feet apart. However, diagnosing a violation requires a precise understanding of what the NEC actually defines as 'wall space.'
What Qualifies as Wall Space?
Many failed inspections stem from miscalculating wall space. Under NEC 210.52(A)(2), wall space includes:
- Any continuous, unbroken horizontal space along the floor line that is 24 inches or wider.
- Space measured around corners (both inside and outside).
- Fixed room dividers, such as freestanding bar-type counters or railings.
Crucially, wall space does not include doorways, door foyers, closet openings, or areas occupied by fixed cabinets that do not have countertops (like a built-in bookshelf). When troubleshooting a room that feels 'under-outleted,' measure the continuous wall segments. If a 30-inch wall segment next to a doorway lacks a receptacle, it is a code violation.
The Field-Tested 'String Diagnostic' Method
When auditing an existing room, do not rely on visual estimates. Use the String Test to map compliance:
- Anchor Point: Tie a 6-foot length of mason line to the center of the first existing receptacle.
- The Sweep: Pull the string taut and walk along the floor line, wrapping it around corners and fixed dividers.
- Identify the Gap: If you reach a point where the string cannot touch the wall without breaking the 6-foot radius, you have found a dead zone.
- Verify the 12-Foot Maximum: Measure the direct distance between two adjacent outlets. If it exceeds 12 feet, the gap is non-compliant, even if the 6-foot corner rule is technically met.
Kitchen Countertops and the Island Code Shift
Kitchen diagnostics require a completely different set of parameters governed by NEC 210.52(C). The general rule for countertops is the 24/48 Rule: no point along the wall line can be more than 24 inches from a receptacle, meaning they must be spaced no more than 48 inches apart. Furthermore, any countertop wider than 12 inches requires its own receptacle.
The 2026 Perspective: Island and Peninsula Receptacles
If you are diagnosing a newly permitted kitchen in 2026, you must be aware of the massive paradigm shift regarding kitchen islands. Historically, the NEC mandated receptacles be installed directly on the top surface of islands and peninsulas. However, due to the severe hazard of appliance cords dragging across edges (pulling hot pots or heavy mixers onto users), the National Fire Protection Association (NFPA) updated the code in the 2023 NEC cycle, which carries forward into current 2026 adoptions.
Face-up island receptacles are no longer the default mandate. When troubleshooting a modern island setup, look for receptacles mounted on the side of the cabinetry (within 6 inches of the countertop overhang) or hidden inside pop-up mechanisms that meet specific UL listing requirements for wet locations. If an inspector red-tags an island, it is often because the installed pop-up box lacks the proper IP rating for spill zones.
Quick-Reference Matrix: NEC Distance Codes by Zone
| Room / Zone | NEC Article | Maximum Spacing / Distance Rule | Common Diagnostic Failure |
|---|---|---|---|
| General Living Walls | 210.52(A) | 6 ft to any point; 12 ft max apart | Ignoring 24-inch wall segments next to doors |
| Kitchen Countertops | 210.52(C)(1) | 24 in to any point; 48 in max apart | Failing to count spaces behind the kitchen sink |
| Kitchen Islands | 210.52(C)(2) | Side-mount or approved alternative | Using non-UL listed countertop pop-up boxes |
| Bathrooms | 210.52(D) | 36 in from the outside edge of basin | Placing outlet behind the toilet tank or towel rack |
| Hallways | 210.52(H) | 1 required if hallway is 10 ft or longer | Omitting outlets in L-shaped hallways >10 ft total |
| Foyers | 210.52(I) | 1 required if foyer is >60 sq ft | Confusing foyer square footage with entryway flow |
Bathroom, Hallway, and Foyer Edge Cases
Bathrooms require at least one receptacle within 36 inches of the outside edge of each basin (NEC 210.52(D)). When diagnosing a bathroom rough-in, ensure the outlet is not located inside a medicine cabinet or behind a fixed towel warmer. The 36-inch measurement is taken in a straight line, not wrapping around corners or vanity edges.
Hallways are frequently botched by DIYers. If a hallway is 10 feet or longer, it requires at least one receptacle. The diagnostic trap here is L-shaped hallways. The NEC measures the hallway along its centerline. If the total length of the L-shape exceeds 10 feet, a receptacle is required, usually placed near the corner junction to serve both legs of the corridor.
Common Inspector Red-Tags and How to Clear Them
- Baseboard Heater Interference: You cannot place a receptacle directly above a fixed baseboard heater. If the heater spans the entire wall, the wall space is considered 'broken,' and the 6/12 rule resets on the other side of the heater.
- Fixed Furniture: Built-in bookshelves or entertainment centers do not count as wall space requiring receptacles, but if they are merely heavy freestanding furniture, the wall behind them still legally requires an outlet.
- Floor Receptacles: A floor box can count toward the wall space requirement only if it is located within 18 inches of the wall. Anything further out is considered a convenience outlet and does not satisfy the 6/12 mandate.
Retrofitting Solutions for Existing Walls
When you diagnose a violation in a finished home, tearing open drywall to run new Romex is often cost-prohibitive. Fortunately, modern electrical components offer highly effective, code-compliant retrofit solutions. The U.S. Department of Energy emphasizes that safe, listed alternatives to traditional in-wall wiring are perfectly acceptable for bringing older homes up to modern usability standards.
Top Products for Spacing Corrections
1. Arlington Industries FB450 Floor Box: Ideal for large living rooms where furniture floats in the center, creating a 6-foot dead zone from the walls. This brass, flush-mount floor box installs directly into hardwood or carpet subfloors and provides two 20A tamper-resistant receptacles.
2. Wiremold V500 Surface Raceway: If you need to add an outlet to a 30-inch wall segment next to a doorway without cutting drywall, the V500 metal surface raceway allows you to tap into an existing adjacent outlet and surface-mount the conduit along the baseboard, terminating in a clean, paintable metal junction box.
3. Legrand Pass & Seymour 45TM Island Box: For kitchen island retrofits where side-mounting is impossible, this specific pop-up model features a spill-resistant IP44 rating and heavy-duty die-cast construction, satisfying the strict safety mandates for countertop water exposure.
2026 Retrofit Cost Estimates
- Floor Box Installation (Hardwood): $250 - $450 (Includes coring the floor, running flexible metallic conduit, and the $85 FB450 unit).
- Surface Raceway Drop (15 ft run): $120 - $180 (Materials are cheap, roughly $40, but labor for mitering and painting metal raceway drives the cost).
- New In-Wall Drop (Finished Drywall): $300 - $600 (Requires cutting access holes, fishing wires, drywall patching, and painting).
Frequently Asked Questions
Does the 6/12 rule apply to closets?
No. The NEC specifically exempts closets from the general wall space receptacle requirements. In fact, installing a standard receptacle inside a clothes closet can sometimes trigger a different code violation if it is placed too close to combustible storage areas, depending on local amendments.
Can a switched outlet count toward the distance code?
Yes, but with a major caveat. Under NEC 210.52(A), at least one half of a switched duplex receptacle can count toward the spacing requirement. However, if both top and bottom receptacles are controlled by a wall switch, it does not count. A homeowner must be able to plug in a lamp or vacuum without needing to flip a switch first.
What happens if my local jurisdiction hasn't adopted the latest NEC?
While the NFPA publishes the NEC on a 3-year cycle, local municipalities often lag by 5 to 10 years. Always check with your local Authority Having Jurisdiction (AHJ) or building department. However, when diagnosing for safety and future resale value, it is always best practice to design and retrofit to the most current 2026 NEC standards.