
Decoding Mobile Home Electrical Wiring Diagrams: Where NEC Meets HUD
Reading mobile home electrical wiring diagrams is fundamentally different from interpreting plans for a traditional site-built house. While standard residential wiring falls strictly under the National Electrical Code (NEC), manufactured homes exist in a unique regulatory intersection. They are built to the HUD Manufactured Home Construction and Safety Standards (24 CFR Part 3280, Subpart I) in the factory, but the site installation, feeder wiring, and grounding must comply with NEC Article 550. Misinterpreting these diagrams or ignoring the overlap between these two codes is the leading cause of electrical fires, failed inspections, and voided insurance policies in manufactured housing.
In this comprehensive 2026 safety and code compliance guide, we break down the critical components of mobile home wiring diagrams, exact feeder sizing requirements, and the life-saving grounding protocols that every electrician and advanced DIYer must follow.
The Jurisdictional Divide: Factory vs. Site Installation
Before tracing a single wire on your diagram, you must understand the jurisdictional boundary. The U.S. Department of Energy and HUD delineate this clearly:
- Inside the Home (Factory Wiring): Governed by the HUD Code. The wiring methods, branch circuit layouts, and internal panel configurations are pre-approved and sealed at the factory. You should rarely, if ever, alter the internal branch wiring without consulting the manufacturer's specific schematic.
- Outside the Home (Site Wiring): Governed by NEC Article 550. This includes the service drop, the outdoor disconnect, the feeder cable running to the home, the grounding electrode system, and the bonding of the home's metal chassis.
Safety Warning: Never assume a standard site-built residential wiring diagram applies to a mobile home. Mobile homes require specific 4-wire feeder connections and isolated neutral configurations that, if done incorrectly, can energize the entire metal frame of the house.
Anatomy of a Compliant Mobile Home Wiring Diagram
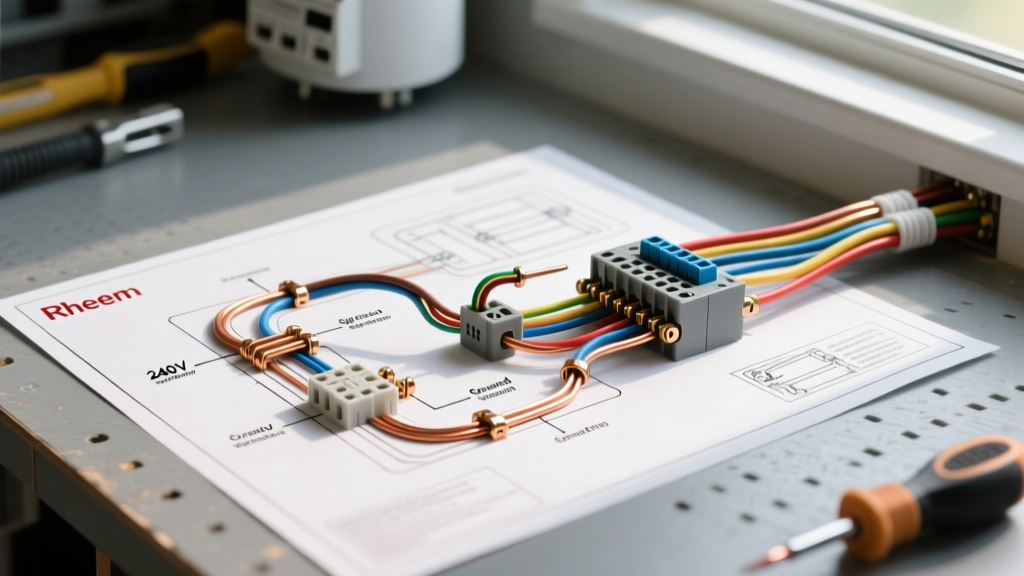
A code-compliant mobile home electrical wiring diagram will always feature three distinct zones. Understanding these zones is critical for troubleshooting and new installations.
1. The Service Disconnect (Outdoor)
NEC 550.32 mandates a disconnecting means located within sight of the mobile home. This is typically a 200-Amp outdoor enclosure (such as the Square D HOM200TR or Eaton CH200DT). This disconnect isolates the home from the utility grid. The diagram will show the utility service lateral entering the top of this enclosure, with the main breaker protecting the downstream feeder.
2. The Feeder Circuit (The Lifeline)
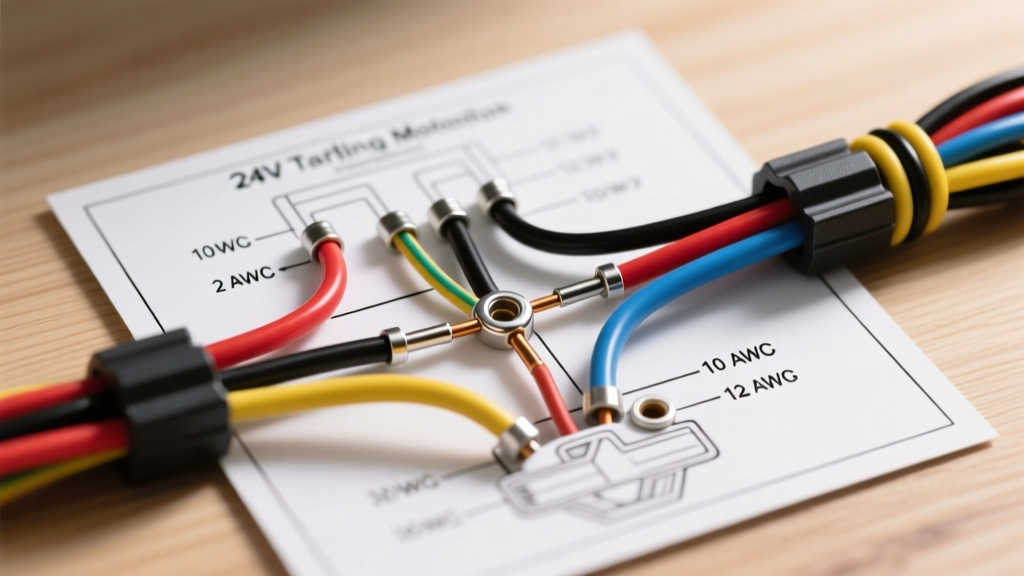
The feeder connects the outdoor disconnect to the home's internal distribution panel. Modern diagrams must show a 4-wire feeder (two hot legs, one neutral, one equipment grounding conductor). The days of using a 3-wire feeder and relying on the neutral for grounding are long gone and represent a severe shock hazard.
3. The Internal Distribution Panel
Located inside the home (often near the master bedroom closet or utility room), this panel distributes power to branch circuits. The diagram will explicitly show the neutral bar isolated from the panel chassis, and a separate ground bar bonded to the chassis and the home's metal frame.
Feeder Sizing and the 4-Wire Mandate
Sizing the feeder correctly is where many unlicensed installers fail. According to NEC Table 310.12 and Article 550, the feeder must be rated for the home's main panel. Most modern manufactured homes are equipped with 200A panels to support electric heating, HVAC, and modern appliances.
2026 Mobile Home Feeder Sizing Chart
| Panel Rating | Minimum Copper Feeder | Minimum Aluminum Feeder (Common) | Conductor Configuration |
|---|---|---|---|
| 100 Amp | #3 AWG | #1 AWG | 4-Wire (2 Hot, 1 Neutral, 1 Ground) |
| 150 Amp | #1 AWG | #2/0 AWG | 4-Wire (2 Hot, 1 Neutral, 1 Ground) |
| 200 Amp | #2/0 AWG | #4/0 AWG | 4-Wire (2 Hot, 1 Neutral, 1 Ground) |
Note: In 2026, the most common and cost-effective choice for a 200A mobile home feeder is 4/0-4/0-2/0-4 AWG Aluminum USE-2 or XHHW-2 cable. Expect to pay between $4.50 and $6.50 per foot for this specific quadruplex aluminum cable.
Grounding and Bonding: The #1 Failure Point
If an electrical inspector fails a mobile home installation, it is almost always due to improper grounding and bonding. Your wiring diagram must clearly illustrate the following three grounding elements:
- The Grounding Electrode System (GES): At the outdoor disconnect, you must install a grounding electrode (typically two 8-foot copper-clad steel ground rods spaced at least 6 feet apart, or a Ufer ground if a concrete encased electrode is available). The grounding electrode conductor (GEC) connects the neutral bar in the outdoor disconnect to these rods.
- Isolated Neutral in the Subpanel: Inside the mobile home, the white neutral wire from the 4-wire feeder lands on an isolated neutral bar. This bar must have its green bonding screw removed or be factory-isolated. If the neutral bonds to the panel chassis inside the home, return current will travel on the metal frame of the house.
- Chassis Bonding: NEC 550.16 requires the metal frame of the mobile home to be bonded to the equipment grounding terminal in the internal distribution panel. This is usually achieved using a #8 AWG or #6 AWG bare copper wire connected from the panel's ground bar to a designated bonding lug on the home's steel I-beam chassis.
Common Code Violations to Avoid
When reviewing or executing mobile home electrical wiring diagrams, watch out for these frequent and dangerous violations:
- Using NM-B (Romex) for the Feeder: NM-B cable is strictly for indoor, dry locations. The feeder running under the home or buried in the earth must be USE-2, UF-B, or individual THWN/XHHW conductors inside a buried PVC conduit.
- Bootleg Grounds: Tying the neutral and ground together inside the home's subpanel to 'fix' a missing ground wire. This is a lethal violation that energizes the home's plumbing and frame if the neutral fails.
- Missing AFCI/GFCI Protection: The 2023 and 2026 NEC cycles mandate Arc-Fault Circuit Interrupters (AFCI) for nearly all 120V, 15A and 20A branch circuits (bedrooms, living rooms, hallways) and Ground-Fault Circuit Interrupters (GFCI) for kitchens, bathrooms, and exterior outlets. Older diagrams may not reflect this; always upgrade to current code.
- Improper Torque: Failing to use a calibrated torque screwdriver (like the Klein Tools 32388) to tighten panel lugs to the manufacturer's specified inch-pound rating. Loose aluminum feeder connections cause thermal expansion, arcing, and panel fires.
Frequently Asked Questions (FAQ)
Can I use a standard residential main panel inside my mobile home?
Generally, no. The internal panel in a manufactured home is specifically designed and UL-listed for use in that environment, often with specific clearances and isolated neutral configurations required by the HUD code. If you must replace it, you must use a panel explicitly rated for manufactured homes or ensure a standard subpanel is configured with a strictly isolated neutral and proper chassis bonding.
Where can I find the original wiring diagram for my specific home?
Look for the HUD Data Plate, usually located inside the master bedroom closet, kitchen cabinet, or electrical panel door. This plate contains the manufacturer's name, model number, and DAPIA (Design Approval Primary Inspection Agency) approval number. You can contact the manufacturer directly with this data to request the original electrical schematic.
Do I need a permit to replace the outdoor disconnect?
Yes. Any work on the service equipment, feeder, or grounding electrode system requires a local electrical permit and inspection. The authority having jurisdiction (AHJ) will verify compliance with NEC Article 550 and ensure the 4-wire feeder and chassis bonding are correctly executed.
Final Thoughts on Safety
Mobile home electrical wiring diagrams are not just suggestions; they are legal and life-saving documents. The intersection of HUD factory standards and NEC site-installation rules requires a meticulous approach to the 4-wire feeder, isolated neutrals, and chassis bonding. Always consult the latest NEC Article 550, verify your local AHJ amendments, and when in doubt, hire a licensed electrical contractor who specializes in manufactured housing. The cost of a professional installation is a fraction of the cost of a preventable electrical fire.