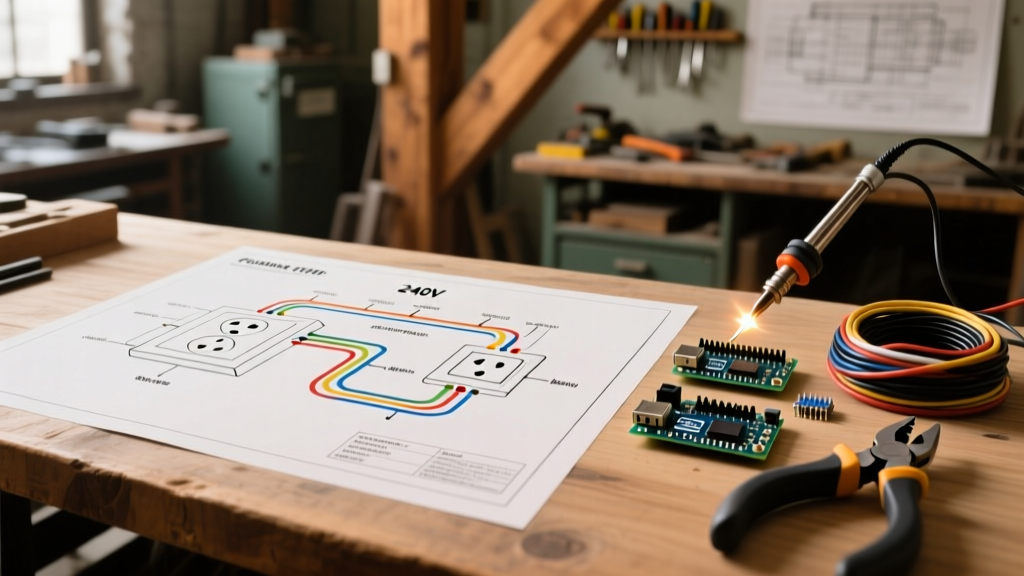

Why Your House Wiring PDF is the Ultimate Appliance Blueprint
Upgrading to modern, high-draw appliances—such as a Bosch 800 Series electric range, a Rheem Gladiator smart water heater, or a Level 2 EV charger—requires more than just buying the right wire and breaker. It demands a precise understanding of your home's existing electrical infrastructure. When you first open an electrical wiring diagram house pdf, usually sourced from your builder, municipal permit office, or original architect, you are looking at the central nervous system of your home. For DIYers and apprentice electricians, this document is the critical first step in safely isolating, planning, and executing dedicated appliance circuits without overloading your main panel or violating National Electrical Code (NEC) standards.
In this comprehensive appliance wiring tutorial, we will decode how to extract dedicated circuit paths from a standard residential blueprint PDF, calculate continuous versus non-continuous loads based on the latest 2026 NEC adoptions, and avoid the most common wiring failures that lead to melted receptacles and tripped mains.
Decoding the Main Panel Schedule in Your House PDF
The most valuable page within any electrical wiring diagram house pdf is the Panel Schedule. This matrix details every breaker in your main service panel, its amperage, pole count, and the specific loads it serves. Before running a single foot of Romex or THHN, you must verify that your panel has the physical space and the thermal headroom to support a new 240V appliance.
Look for the 'Available Amperage' or 'Busbar Rating' at the top of the schedule. If you have a 200A main panel and your existing load calculation (per NEC Article 220) sits at 165A, adding a 50A electric range will push you dangerously close to the limit, especially during winter when HVAC and water heating loads peak.
Standard Appliance Circuit Specifications (NEC 2023/2026)
Use the following reference table to cross-check the circuit designations found on your PDF blueprint against current code requirements for hardwired and receptacle-connected appliances.
| Appliance Type | NEC Article | Breaker Size | Wire Gauge (Cu / Al) | Receptacle / Termination |
|---|---|---|---|---|
| Electric Range / Oven | 210.19 / 250.140 | 50A (2-Pole) | 6 AWG / 4 AWG | NEMA 14-50R (4-Wire) |
| Level 2 EV Charger (48A) | 210.23 / 511 | 60A (2-Pole) | 4 AWG / 2 AWG | Hardwired (Recommended) |
| Electric Water Heater | 422 | 30A (2-Pole) | 10 AWG / 8 AWG | Hardwired / Junction Box |
| Electric Clothes Dryer | 210.19 / 250.140 | 30A (2-Pole) | 10 AWG / 8 AWG | NEMA 14-30R (4-Wire) |
Step-by-Step Appliance Circuit Extraction from the PDF
Reading an architectural electrical plan requires understanding standardized symbols and tracing logic. Follow this sequence to map a new appliance circuit from the panel to the termination point.
- Locate the Legend and Symbol Key: Every professional PDF includes a legend. Identify the symbols for a range (usually a square with 'R' or a coil icon), a dryer ('D'), and dedicated 240V disconnects (a square with a diagonal line).
- Trace the Home Run: Find the appliance symbol on the floor plan. You will see a solid or dashed line connecting it back to the main panel. This line represents the physical cable route. Note if the line passes through structural headers or fireblocks, which will dictate your drilling and fire-stopping requirements.
- Identify the Circuit Number: Next to the symbol, there will be a number (e.g., 'C-14'). Cross-reference this with the Panel Schedule to confirm the breaker size and wire gauge specified by the original engineer.
- Verify Neutral and Ground Bonding Rules: The PDF will indicate whether the circuit requires a 3-wire or 4-wire setup. For any new installation or modification post-1996, NEC Article 250.140 strictly mandates a 4-wire setup (two hots, one neutral, one equipment ground) for ranges and dryers. Never bond the neutral to the ground at the appliance terminal block on a new 4-prong circuit.
Real-World Case Study: Wiring a 2026 Smart Electric Range
Let us apply the PDF extraction method to a real-world scenario: installing a modern Bosch 800 Series Electric Range (Model HEI8056C) in a kitchen remodel. The electrical wiring diagram house pdf for this 2015-built home shows a pre-existing 40A breaker at Panel Slot 12/14, labeled 'Range', utilizing 8 AWG copper wire terminating at an older NEMA 10-50R (3-prong) receptacle.
Expert Insight: Modern smart ranges with advanced induction cooktops and Wi-Fi diagnostic boards often draw peak loads exceeding 40A. The Bosch HEI8056C requires a dedicated 50A circuit. Relying on the existing 40A breaker and 8 AWG wire found on the PDF will result in nuisance tripping and potential wire insulation degradation over time.
The Upgrade Procedure
- Breaker Upgrade: Replace the 40A 2-pole breaker with a 50A 2-pole breaker (e.g., Square D HOM250 or Siemens Q250, depending on your panel brand).
- Wire Replacement: Pull out the old 8/3 NM-B cable. Fish new 6/3 NM-B (Romex) through the studs, or use three 6 AWG THHN conductors plus a 10 AWG green ground wire inside a 3/4-inch EMT conduit for superior heat dissipation.
- Receptacle Termination: Install a new NEMA 14-50R receptacle. Ensure the equipment grounding conductor is bonded to the metal backbox (if using metal) and the receptacle ground screw. The neutral (white wire) must terminate only on the silver neutral busbar in the main panel and the silver terminal on the receptacle.
Common Mistakes When Interpreting PDF Blueprints
Even experienced DIYers make critical errors when relying solely on a PDF diagram without verifying field conditions. Watch out for these edge cases:
- Ignoring the 125% Continuous Load Rule: According to the U.S. Department of Energy, EV chargers are considered continuous loads (operating for 3 hours or more). If your PDF shows a 50A circuit for an EV charger, you can only safely draw 40A continuous. A 48A Level 2 charger requires a 60A breaker and 4 AWG copper wire, meaning the existing PDF circuit must be upgraded.
- Misreading Aluminum vs. Copper Wire: Homes built in the 1970s often used aluminum wiring. If the PDF legend specifies 'AL', a 50A circuit requires 4 AWG aluminum, not 6 AWG. Furthermore, aluminum wires require anti-oxidant paste (like Noalox) and specific CO/ALR rated terminals to prevent galvanic corrosion and house fires.
- Shared Neutrals in MWBCs: If the PDF shows two kitchen appliance circuits (e.g., dishwasher and disposal) sharing a single neutral wire, this is a Multi-Wire Branch Circuit (MWBC). NEC Article 210.4 requires these to be on a simultaneous disconnect (handle-tied 2-pole breaker) to prevent the shared neutral from carrying the combined return current and overheating.
Where to Source and Validate Official Wiring Standards
While your home's specific electrical wiring diagram house pdf provides the physical layout, it must always be validated against current safety standards. The National Fire Protection Association (NFPA) publishes the NEC, which dictates the absolute minimum safety requirements for all appliance wiring. Additionally, local municipal codes may supersede the NEC, particularly regarding AFCI (Arc-Fault Circuit Interrupter) and GFCI (Ground-Fault Circuit Interrupter) requirements for kitchen and laundry appliance circuits. Always consult your local building authority's electrical division or reference resources like Penn State Extension's home electrical safety guides to ensure your interpretations of the PDF align with modern safety mandates.
Frequently Asked Questions (FAQ)
Can I use a 3-prong receptacle if my house PDF shows an older wiring diagram?
No. While older PDFs may reflect the 3-prong NEMA 10-50 or 10-30 standards of the past, the NEC has mandated 4-prong (14-50 / 14-30) receptacles for new installations and modifications since 1996. You must upgrade the circuit to include a dedicated equipment ground.
What if the electrical wiring diagram house pdf does not match the actual panel?
This is incredibly common in older homes where previous owners made unpermitted changes. Never trust the PDF blindly. Use a non-contact voltage tester and a circuit tracer to physically verify which breaker controls which appliance before cutting any wires or removing panel covers.
Do I need a permit to add a new appliance circuit shown on my PDF?
Yes. Adding a new 240V dedicated circuit, upgrading a panel, or altering the main service requires a municipal electrical permit and a subsequent inspection to ensure compliance with the NEC and local fire codes. Unpermitted work can void your home insurance policy in the event of an electrical fire.