
The Diagnostic Baseline: Why Placement Codes Matter
Failing a rough-in electrical inspection or moving into a home plagued by daisy-chained extension cords usually points to one root cause: ignoring the electrical outlet placement code. As of 2026, the vast majority of U.S. jurisdictions enforce the 2023 National Electrical Code (NEC), with early adopters transitioning to the 2026 NEC cycle. Both iterations maintain strict, non-negotiable spacing requirements designed to prevent the fire hazards associated with overloaded temporary wiring. According to the U.S. Consumer Product Safety Commission (CPSC), extension cords and temporary wiring are responsible for thousands of residential fires annually, a statistic that directly informs NEC Article 210.52.
For electricians, home inspectors, and advanced DIYers, troubleshooting these violations requires more than a casual glance. It demands a systematic diagnostic approach using laser measuring tools, a firm grasp of what constitutes an "interruption" in wall space, and an understanding of room-specific mandates. This guide provides a comprehensive framework for diagnosing and rectifying outlet spacing violations in both new construction and existing retrofits.
The Core Framework: NEC Article 210.52 Spacing Rules
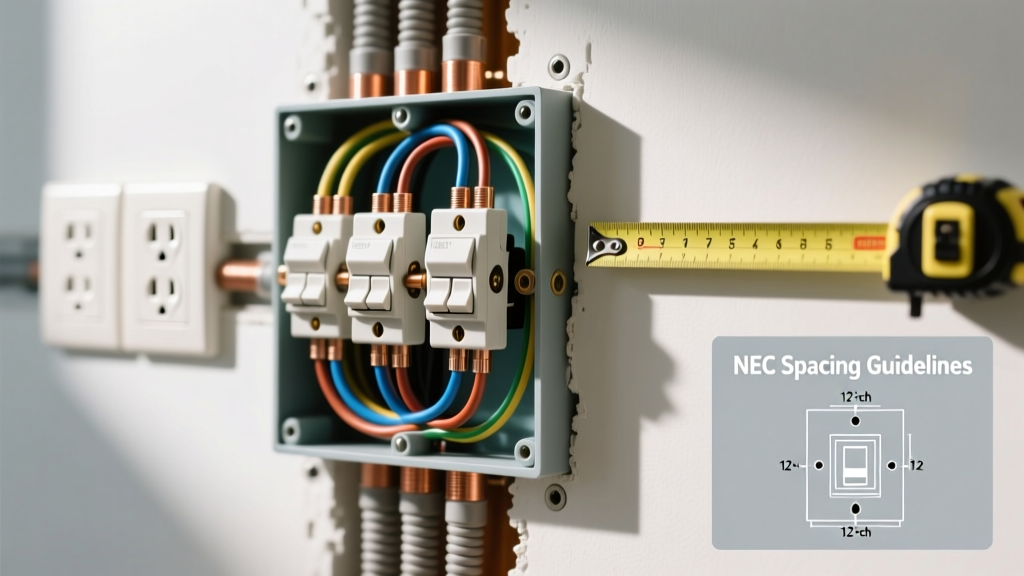
The foundation of the electrical outlet placement code for general living areas is the "12-foot rule" and the "6-foot rule." The NEC mandates that no point measured horizontally along the floor line in any wall space can be more than 6 feet from a receptacle outlet. Consequently, outlets must be spaced no more than 12 feet apart on continuous walls.
When diagnosing a room, use a laser distance measurer (such as the Bosch GLM20 or Leica DISTO D2) to map the floor line. Below is a diagnostic matrix for quick reference during walkthroughs:
| Room / Zone Type | Maximum Spacing Between Outlets | Max Distance from Any Point | Specific NEC Reference |
|---|---|---|---|
| Living Rooms / Bedrooms | 12 feet | 6 feet | 210.52(A)(1) |
| Kitchen Countertops | 48 inches | 24 inches | 210.52(C)(1) |
| Bathroom Sinks | N/A (Specific to basin) | 36 inches from outside edge | 210.52(D) |
| Hallways | 20 feet (if hallway is 10ft+ long) | 10 feet | 210.52(H) |
| Foyers / Entryways | Based on wall width | Required if wall is 3ft+ wide | 210.52(I) |
Step-by-Step Diagnosis: Defining "Wall Space"
The most common point of failure during electrical inspections is the misinterpretation of what constitutes a "wall space." Inspectors do not simply measure drywall; they measure usable floor space.
Identifying Interruptions vs. Continuous Space
A wall space is considered continuous unless it is interrupted by a doorway, fireplace, or fixed bookcase. However, a common diagnostic trap involves fixed room dividers and freestanding bar counters. Under NEC 210.52(A)(2), a room divider (like a freestanding bar-type counter or railing) that is less than 8 feet long and does not extend to the ceiling still requires the wall space behind it to be counted in the 6-foot measurement.
Diagnostic Checklist for Wall Space:
- Doorways: Measure from the edge of the door casing, not the center of the door.
- Fireplaces: The wall space on either side of a fireplace is treated as separate wall spaces. If either side is 2 feet or wider, it requires its own receptacle.
- Fixed Bookcases: If a bookcase is built-in and permanently attached to the wall, it interrupts the wall space. If it is merely heavy furniture, the wall behind it still counts, and an outlet must be provided (often via a flush-mount floor box or a receptacle installed inside the cabinetry if permitted by local AHJ).
High-Failure Zones: Kitchens and Bathrooms
Kitchens and bathrooms represent the highest density of electrical loads and, consequently, the strictest enforcement of the electrical outlet placement code. Troubleshooting these areas requires verifying both spacing and circuit topology.
Kitchen Countertop Diagnostics
The NEC requires that any countertop space 12 inches or wider must have a receptacle. Furthermore, no point along the wall line can be more than 24 inches from an outlet, meaning outlets must be spaced a maximum of 48 inches apart.
Common Violation: Installing a single duplex receptacle in the middle of a 6-foot continuous countertop. While the center point is 36 inches away (violating the 24-inch rule), inspectors will flag this immediately.
The Fix: You must install at least two outlets on a 6-foot run. Additionally, ensure these are fed by at least two 20-amp Small Appliance Branch Circuits (SABCs) using 12 AWG copper wire, and that all countertop receptacles are GFCI protected. As noted by National Fire Protection Association (NFPA) guidelines, GFCI protection in kitchens is absolute and non-negotiable.
Bathroom Basin Proximity
Bathroom troubleshooting centers on the sink basin. The code mandates at least one receptacle within 36 inches of the outside edge of the sink basin.
Edge Case Diagnosis: In dual-sink vanities, a single centrally located outlet often satisfies the 36-inch rule for both basins only if the sinks are close enough together. If the basins are separated by more than 72 inches, a single outlet will fail inspection; you must install two separate receptacles. Furthermore, the 2023/2026 NEC strictly prohibits bathroom receptacle circuits from feeding outlets in other rooms, a frequent violation found in older renovations.
Advanced Edge Cases and Inspection Traps
When standard wall measurements pass but the inspector still issues a correction notice, the violation usually lies in one of these advanced edge cases:
Inspector's Note: "Receptacles located behind appliances (like refrigerators or dishwashers) do not count toward the general room spacing requirements. You cannot use the fridge outlet to satisfy the 12-foot living room rule if the kitchen and living room share an open-concept wall."
1. Floor Receptacles as Wall Substitutes
Can you use a floor outlet to satisfy the wall spacing code? Yes, but only under strict conditions. NEC 210.52(A)(3) states that a floor receptacle can only count toward the wall space requirement if it is located within 18 inches of the wall. If you are troubleshooting an open-concept living room with floating furniture and the floor box is 4 feet away from the nearest wall, it is a code violation for general wall spacing.
2. Baseboard Heaters
Electric baseboard heaters consume significant wall space. The NEC prohibits installing receptacles above electric baseboard heaters due to the fire risk of drapery or cords falling onto the heating elements. If a baseboard heater spans 8 feet of a 10-foot wall, the remaining 2-foot spaces on either side do not require outlets (since they are under the 2-foot minimum). However, if the remaining wall space on one side is 2 feet or wider, an outlet must be installed there, or a floor receptacle within 18 inches must be utilized.
Code-Compliant Retrofit Solutions
Diagnosing a violation is only half the battle; fixing it in finished drywall without incurring massive repair costs requires strategic product selection. Here are proven, code-compliant retrofit methods:
Surface Raceway Systems
For rooms where fishing wires through insulated, fire-blocked walls is impossible, surface raceways are the most practical solution. The Legrand Wiremold 500 Series (approx. $3.50 to $5.00 per linear foot) allows you to run 14 AWG or 12 AWG THHN wire from an existing code-compliant outlet to a new location.
Installation Tip: Ensure the existing outlet box has adequate cubic inch capacity to accommodate the additional wires. A standard 18-cubic-inch new-work box can typically handle the passthrough, but you may need to upgrade to a 22-cubic-inch deep box (like the Carlon B618R) to avoid violating NEC box fill calculations (Article 314).
Flush-Mount Floor Boxes
For open-concept spaces or kitchen islands lacking wall proximity, retrofitting a flush floor box is highly effective. The Carlon E971F or the Hubbell SystemOne floor boxes ($45 to $85 per unit) can be installed by cutting through the subfloor from below (if you have basement or crawlspace access) and pulling a new 12/2 NM-B or MC cable. Ensure the floor box cover is rated for the specific flooring material (tile vs. carpet) and is UL-listed for floor applications to withstand foot traffic and mopping moisture.
Summary: The Diagnostic Mindset
Troubleshooting the electrical outlet placement code is an exercise in spatial geometry and regulatory precision. By abandoning assumptions and relying on laser measurements, strict adherence to NEC Article 210.52 definitions of wall space, and room-specific mandates, you can identify and rectify violations before they result in failed inspections or hazardous living conditions. For ongoing education and code updates, resources provided by Mike Holt Enterprises remain an invaluable asset for electrical professionals navigating the complexities of modern NEC adoptions.