
The "Standard" 16-Inch Rule: Myth vs. NEC Code
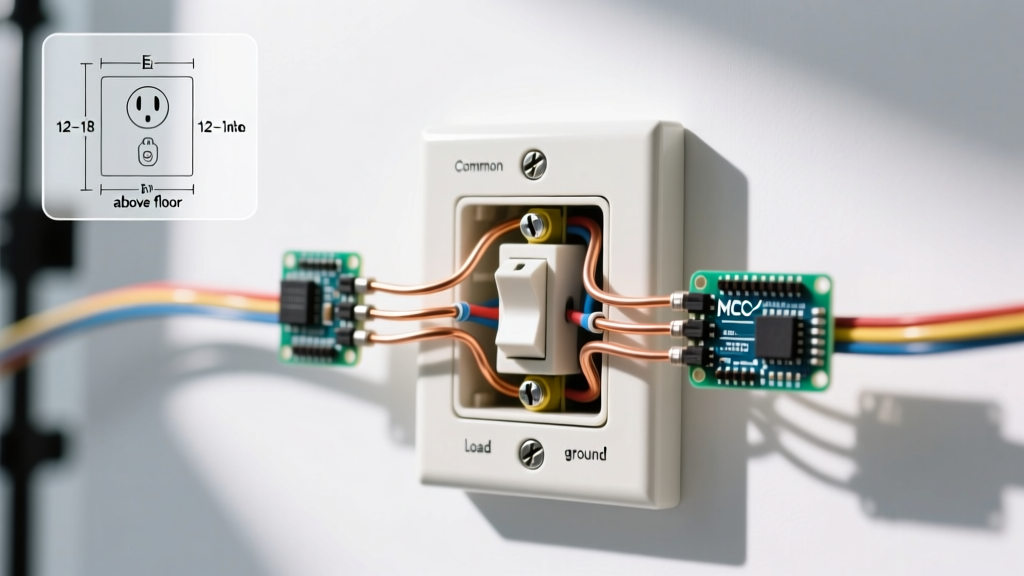
When planning a residential wiring project, one of the most common questions apprentices and DIYers ask is about the standard electrical outlet height from floor. If you measure existing homes, you will almost universally find receptacles mounted at approximately 16 inches from the finished floor to the center of the electrical box. However, this is an industry convention, not a strict legal mandate.
The National Electrical Code (NEC / NFPA 70) dictates the spacing of receptacles (specifically in Article 210.52, which requires that no point along a continuous wall line is more than 6 feet from an outlet), but it remains remarkably silent on the exact vertical mounting height for standard living areas. The 16-inch standard evolved purely from builder ergonomics: it is roughly the height of a standard hammer handle, allowing framers and electricians to mark and nail boxes quickly without bending over, and it aligns conveniently with standard drywall sheet seams.
Room-by-Room Outlet Height Matrix
While 16 inches is the baseline for living rooms and bedrooms, functional requirements drastically alter the ideal electrical outlet height from floor in specialized rooms. Below is the definitive rough-in matrix for modern residential construction.
| Room / Area | Standard Height (Floor to Box Center) | NEC / Code Considerations | Pro Wiring Tip |
|---|---|---|---|
| Living Room / Bedroom | 16 inches | NEC 210.52 spacing rules apply. | Use 20A circuits with 12 AWG wire for bedroom media centers to prevent voltage drop. |
| Kitchen Counters | 52 to 54 inches (15-20" above counter) | NEC 210.52(C) requires countertop receptacles; GFCI and AFCI dual protection required. | Install boxes horizontally to accommodate thick granite or quartz backsplashes. |
| Bathroom Vanity | 44 to 48 inches (3-4" above backsplash) | NEC 210.8(D) mandates GFCI. Must be within 36" of sink basin edge. | Use deep 22.5 cubic-inch boxes (like Carlon B622R) to accommodate bulky GFCI internals and smart switches. |
| Garage / Workshop | 48 to 54 inches | NEC 210.8(A)(2) requires GFCI for all 125V/250V garage receptacles. | Mount higher to sit above workbenches and pegboards; use industrial-grade Leviton 5362 receptacles. |
| Laundry Room | 48 inches | NEC 210.11(C)(2) requires a dedicated 20A branch circuit for laundry. | Position the 120V outlet and 240V dryer receptacle high enough to clear the washer control panel. |
ADA Compliance: Accessible Outlet Heights
If you are wiring a commercial space, a multi-family dwelling with accessible units, or simply designing an aging-in-place home, you must adhere to the 2010 ADA Standards for Accessible Design. The ADA dictates strict reach ranges to ensure individuals in wheelchairs can safely access electrical controls.
- Unobstructed Reach: The operable part of the receptacle must be between 15 inches and 48 inches from the finished floor.
- Obstructed Reach: If there is an obstruction (like a counter or base cabinet) between 20 and 25 inches deep, the maximum reach height drops to 44 inches.
- Floor Receptacles: While occasionally used in large open-plan offices, floor boxes are generally discouraged in accessible routes as they create trip hazards and fail the reach-range criteria.
Expert Insight: For universal design homes in 2026, mounting all standard wall receptacles at 18 inches and light switches at 42 inches provides the perfect compromise between standard builder aesthetics and ADA forward-reach compliance.
Rough-In Execution: Tools and Techniques
Knowing the correct electrical outlet height from floor is useless if your rough-in execution is sloppy. A variance of even half an inch across a room becomes glaringly obvious when cover plates are installed. Here is how professional electricians ensure laser-perfect consistency.
1. Marking the Box vs. Marking the Receptacle
The most common DIY mistake is marking a line at 16 inches on the stud and placing the bottom of the electrical box on that line. Because a standard single-gang box is about 2.75 inches tall, this pushes the center of the receptacle up to 17.375 inches. Always mark the center-line of the box, or use a specialized receptacle height jig like the Gardiner Bender GB-16, which hooks over the top of the box and aligns perfectly to a 16-inch floor mark.
2. Essential Layout Tools
Ditch the tape measure for repetitive marking. Pros use a Johnson Level 40-6910 Self-Leveling Laser to shoot a continuous 360-degree horizontal plane around the room at exactly 16 inches. For verifying the plumb of your nail-on boxes (like the Carlon B618R) before the drywallers arrive, a Klein Tools 935DAG Digital Electronic Level and Angle Gauge ensures your boxes are perfectly vertical, preventing crooked faceplates later.
Edge Cases: Floating Floors and Baseboard Heaters
Modern renovation trends introduce specific edge cases that can ruin your outlet heights if not calculated during the planning phase.
The Floating Floor Dilemma
In 2026, Luxury Vinyl Plank (LVP) and floating engineered hardwood dominate the flooring market. These floors require a 1/4-inch to 1/2-inch expansion gap and often sit on top of foam underlayment. If you are roughing in electrical before the flooring is laid, you must measure your electrical outlet height from floor accounting for the finished floor elevation. If the subfloor is bare, add 3/4 inch to your laser line to compensate for the LVP and underlayment. Failing to do this results in outlets that sit awkwardly close to the baseboards, making plug insertion difficult and violating the visual symmetry of the room.
Baseboard Heater Conflicts
NEC 210.52 explicitly states that a receptacle cannot be installed directly above a baseboard heater. The heat rising from the unit can melt wire insulation and degrade the plastic faceplate over time. In rooms with hydronic or electric baseboard heaters, you must either:
- Move the wall receptacles to the adjacent perpendicular walls (maintaining the 6-foot spacing rule).
- Install specialized receptacle boxes that are integrated directly into the baseboard heater end-cap (only if the heater manufacturer, like Cadet or Marley, explicitly lists the accessory as UL-approved).
Frequently Asked Questions
Can I install standard wall outlets horizontally?
Yes. The NEC does not mandate the orientation of standard duplex receptacles on vertical walls. While vertical mounting (with the ground pin facing down) is the residential norm, horizontal mounting is incredibly common in kitchens, workshops, and commercial spaces. Horizontal mounting can actually be advantageous in kitchens, as it accommodates the wide, right-angle plugs of heavy appliances like microwaves and air fryers without blocking the adjacent socket.
What is the standard height for TV wall outlets?
For wall-mounted televisions, the standard electrical outlet height from floor is typically 48 to 60 inches, depending on the TV size and mounting height. The goal is to center the receptacle directly behind the TV's infrared/brand logo bezel to completely hide the cords. Always use a recessed media box (like the Arlington DBVR1) to ensure the plug head doesn't push the TV away from the wall mount.
Do outdoor receptacles have a specific height requirement?
While the NEC requires at least one outdoor receptacle at the front and back of a dwelling (NEC 210.52(E)), it does not specify an exact height. However, standard practice is to mount them at least 12 to 18 inches above grade to prevent snow accumulation and water submersion, while ensuring they remain easily accessible without bending. All outdoor outlets must be GFCI protected and housed in extra-duty, weather-resistant "in-use" covers.