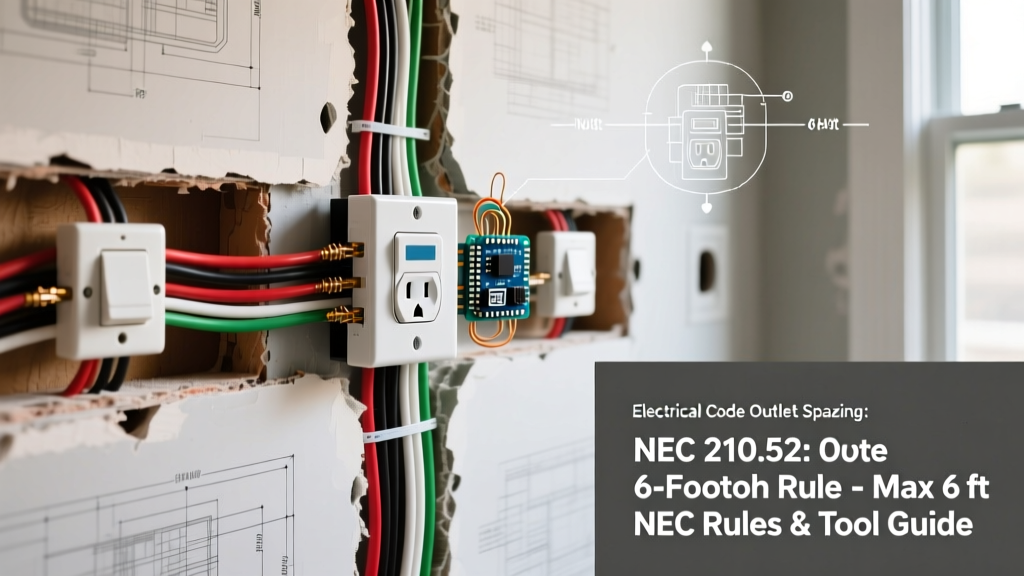

The 6-Foot Rule: Decoding NEC 210.52
When planning a residential wiring project, understanding electrical code outlet spacing is the difference between passing your rough-in inspection and tearing open freshly finished drywall. The National Electrical Code (NEC), specifically Article 210.52, dictates receptacle placement to eliminate the reliance on extension cords—a leading cause of residential electrical fires.
The Core Principle: No point along the floor line in any wall space can be more than 6 feet from an outlet. This translates to a maximum spacing of 12 feet between receptacles on a continuous, unbroken wall.
As we navigate the widespread adoption of the 2023 NEC cycle into 2026, local jurisdictions are cracking down on spacing violations, particularly in kitchens and finished basements. This guide provides the exact measurements, edge cases, and professional-grade tools required to map, measure, and install code-compliant receptacle layouts.
Room-by-Room Electrical Code Outlet Spacing Chart
Different rooms serve different load profiles and physical layouts. The NEC adjusts spacing requirements based on the expected use of the space. Below is a quick-reference matrix for standard residential applications.
| Room / Area | Max Spacing / Rule | NEC Reference | Pro Tool Tip |
|---|---|---|---|
| Living / Bedrooms | 12 ft between; 6 ft from corners | 210.52(A) | Use a laser measure for long, unbroken walls. |
| Kitchen Countertops | 24 inches (No point > 24" from outlet) | 210.52(C)(1) | Mark stud centers first; use old-work boxes for retrofits. |
| Kitchen Islands | Not required (NEC 2023 Update) | 210.52(C)(2) | If installed, must be GFCI and not face upward. |
| Bathrooms | Within 36" of outside edge of basin | 210.52(D) | Must be on a dedicated 20A circuit. |
| Hallways | 10 ft or more requires at least one | 210.52(H) | Place at the midpoint to cover both ends. |
Essential Tools for Code-Compliant Layouts
Guessing distances with a tape measure and a piece of string leads to failed inspections. Professional electricians rely on specific layout tools to ensure electrical code outlet spacing is mathematically perfect before a single wire is pulled.
1. Precision Measuring & Layout Devices
- Bosch GLM 20 Laser Measure ($29.99): Essential for the 12-foot rule. Stand at the corner of a living room and shoot the laser to the opposite wall. If the wall is 15 feet, you instantly know a single outlet in the center will leave the corners 7.5 feet away—a code violation. You must map two outlets.
- Franklin Sensors ProSensor M210 ($59.99): When retrofitting outlets to fix spacing issues in finished rooms, you must locate studs to place Carlon old-work boxes between them. The M210 uses multi-sense technology to show stud edges instantly, preventing drywall blowouts.
- Klein Tools 53711 Stud Finder with Level ($24.50): Ensures your cut-in boxes are perfectly plumb. Inspectors will fail a rough-in if receptacles are visibly tilted, even if the spacing is correct.
2. Code-Compliant Boxes & Receptacles
- Carlon B618R Old Work Boxes ($2.15/ea): The industry standard for retrofitting. These 18-cubic-inch PVC boxes feature adjustable wing brackets that clamp securely to 1/2-inch drywall, allowing you to add an outlet exactly where the 6-foot rule demands it.
- Leviton T5262-W Tamper-Resistant Duplex ($3.45/ea): NEC 406.12 mandates that all 15A and 20A, 125V and 250V non-locking receptacles in dwelling units be tamper-resistant (TR). The Leviton T5262 features internal shutters that prevent children from inserting foreign objects, a mandatory requirement for any new spacing additions.
Step-by-Step: Mapping Outlets in a Standard Living Room
Let us apply the tools and rules to a practical scenario: wiring a 16 ft x 20 ft living room with one door and one floor-to-ceiling window.
- Identify Wall Spaces: The NEC defines a 'wall space' as any space 2 feet or wider. Measure the wall segments broken up by the door and window. If the space next to the door is only 18 inches wide, it does not require a receptacle.
- Map the Corners: Measure exactly 6 feet from the corner of every qualifying wall space. Mark these spots with a pencil. This is the absolute furthest an outlet can be placed from the corner.
- Calculate the Spans: Using your Bosch laser measure, check the distance between your 6-foot corner marks. If the remaining span in the middle of the wall is greater than 12 feet, you must add an additional outlet in the center of that span.
- Locate Studs & Obstructions: Run the Franklin ProSensor over your marked locations. If a stud lands directly on your 6-foot mark, shift the outlet location slightly toward the center of the span. Shifting it 2 feet closer to the center still satisfies the 12-foot max spacing rule while saving you from cutting through a structural stud.
- Mark Box Heights: Standard receptacle height is typically 12 to 16 inches from the finished floor to the center of the box. Use a 4-foot level or a laser line to ensure all boxes in the room are perfectly aligned.
Common Inspector Fail Points & Edge Cases
Even experienced DIYers stumble on the nuances of NEC 210.52. Avoid these frequent violations:
- The Fireplace Violation: Receptacles cannot be installed above or within 3 feet of the firebox opening of a masonry or factory-built fireplace. If a wall is dominated by a fireplace, measure your 6-foot spacing from the edge of the fireplace mantel or surround, not the corner of the room.
- Fixed Furniture Exceptions: If you have a built-in bookshelf or entertainment center that spans 14 feet, the wall behind it is considered 'blocked.' However, if the furniture is freestanding, the outlets must still be spaced behind it, or you must install floor receptacles within 18 inches of the wall.
- The 2023 Kitchen Island Shift: As noted by EC&M National Electrical Code Resources, the 2023 NEC removed the mandatory requirement for receptacles on kitchen islands and peninsulas. This was a safety update to prevent cords from dangling across hot cooktops. If you are pulling permits in 2026, verify your local AHJ (Authority Having Jurisdiction) has adopted this change; some states are still enforcing the 2020 island rules.
Frequently Asked Questions
Does the 6-foot rule apply to floor receptacles?
Yes, but with strict conditions. According to the National Fire Protection Association (NFPA), a floor receptacle can only count toward the wall spacing requirement if it is located within 18 inches of the wall. If it is further out in the room, it is considered a convenience outlet and does not satisfy the 210.52 wall spacing mandate.
Do I need an outlet behind a swinging door?
No. The NEC excludes wall space behind doors that are normally open, provided the door does not block a required receptacle when opened. However, if the wall space behind the door is wider than 2 feet and the door is rarely left open, an inspector may require a receptacle there.
What if my wall is exactly 12 feet long?
If an unbroken wall is exactly 12 feet long, a single receptacle placed exactly in the center (at the 6-foot mark) satisfies the code. Every point along the wall will be exactly 6 feet or less from the outlet.
Mastering electrical code outlet spacing requires more than just memorizing numbers; it requires a strategic approach to room geometry and the right layout tools. By leveraging laser measures, multi-sense stud finders, and a deep understanding of NEC 210.52, you can design safe, convenient, and inspection-ready electrical layouts.