
The Blueprint of Convenience and Safety
When wiring a new home or renovating an existing living space, guessing where to place receptacles is a recipe for failed inspections and dangerous extension cord daisy-chains. The National Electrical Code (NFPA 70) eliminates this guesswork through strict, mathematically defined spacing requirements. The primary goal of these regulations is simple: ensure that a standard 6-foot appliance cord can reach a receptacle from anywhere in a room without stretching across walkways or doorways.
According to the U.S. Consumer Product Safety Commission (CPSC), misuse of extension cords and power strips causes over 3,000 residential fires annually. Proper electric code outlet spacing directly mitigates this hazard by integrating power access into the architectural footprint of the home. Below, we break down the exact measurements, edge cases, and inspection criteria you need to know for dwelling units.
The General Living Area '6/12 Rule'
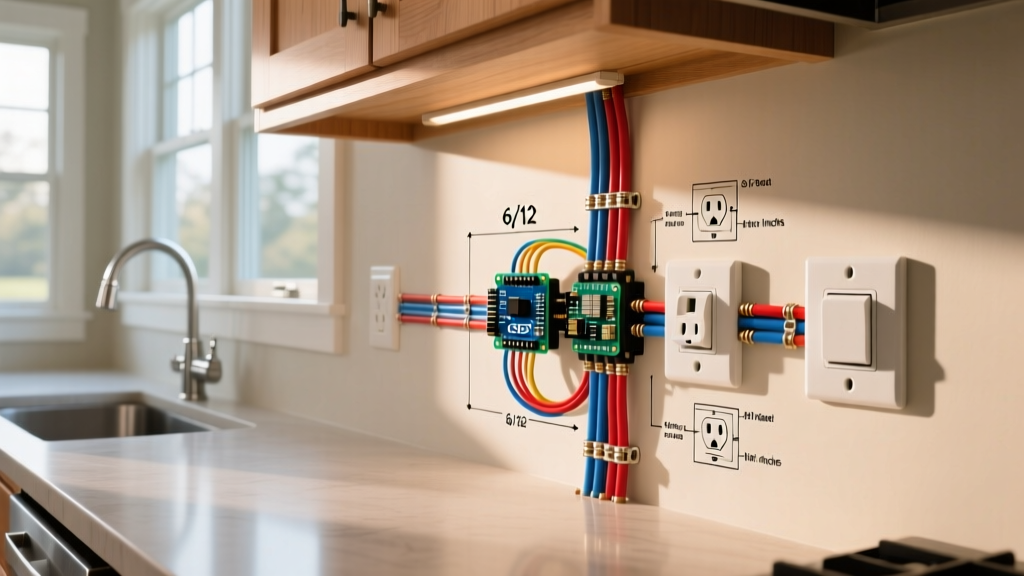
For living rooms, bedrooms, sunrooms, and similar habitable spaces, NEC Article 210.52(A)(1) dictates what electricians commonly refer to as the '6/12 Rule'. This rule states that no point along the floor line in any wall space can be more than 6 feet from a receptacle outlet. Consequently, receptacles must be spaced a maximum of 12 feet apart.
Defining 'Wall Space'
Not every surface qualifies as a wall space. The NEC defines a wall space as any uninterrupted horizontal floor line that is 2 feet (24 inches) or wider. A wall space is considered 'broken' and resets the 6-foot measurement if it is interrupted by:
- Doorways or sliding glass doors
- Fireplaces or fixed heating radiators
- Fixed cabinets that do not have countertops (e.g., a built-in bookshelf wider than 2 feet)
- Openings or hallways
Inspector's Note: A receptacle located behind a swing door does not count toward the wall space requirement unless the door is normally kept open or the room layout dictates it as the only logical placement. Always plan for accessible, unobstructed wall space.
Kitchen Countertops: The 24/48 Rule
Kitchens require dedicated Small-Appliance Branch Circuits (SABCs), and the spacing rules here are much tighter due to the heavy use of high-wattage, short-cord appliances like blenders, toasters, and coffee makers.
Under NEC 210.52(C)(1), the '24/48 Rule' applies to countertops wider than 12 inches. No point along the wall line behind the countertop can be more than 24 inches from a receptacle, meaning outlets must be spaced a maximum of 48 inches apart. Furthermore, any countertop space wider than 12 inches requires at least one receptacle.
Critical 2023/2026 Code Update: Face-Up Receptacles
If you are pulling permits in a jurisdiction that has adopted the latest NEC cycle, be aware of a major safety update regarding kitchen islands and peninsulas. Face-up receptacles installed directly into horizontal countertop surfaces are now strictly prohibited. Spills can easily pool into the slots, creating a severe shock and short-circuit hazard. Installers must now use vertical face plates mounted on the side of the cabinetry or specialized pop-up assemblies that are UL-listed for horizontal wet locations.
Bathrooms, Hallways, and Foyers
These transitional and task-specific areas have their own unique spacing mandates:
- Bathrooms (NEC 210.52(D)): At least one receptacle must be installed within 36 inches of the outside edge of each bathroom basin. It must be located on the wall or side of the basin cabinet, not on the countertop itself if it is a face-up mount.
- Hallways (NEC 210.52(H)): Any hallway measuring 10 feet or more in length requires at least one receptacle. The measurement is taken from the longest continuous path, ignoring minor offsets.
- Foyers (NEC 210.52(I)): Foyers that are not part of a continuous hallway and have an area greater than 60 square feet require a receptacle on any wall space wider than 3 feet.
NEC Spacing Requirements Matrix
Use this quick-reference table to verify your rough-in plans against International Association of Electrical Inspectors (IAEI) standards.
| Room / Area | NEC Section | Maximum Spacing | Measurement Point Limit |
|---|---|---|---|
| Living / Bedrooms | 210.52(A)(1) | 12 feet apart | 6 feet from any point |
| Kitchen Countertops | 210.52(C)(1) | 48 inches apart | 24 inches from any point |
| Kitchen Islands | 210.52(C)(2) | 1 per 9 sq ft (or fraction) | Side-mounted only (no face-up) |
| Bathrooms | 210.52(D) | 1 per basin | Within 36 inches of basin edge |
| Hallways | 210.52(H) | 1 per 10 ft of length | Any wall in 10+ ft hallway |
Modern Upgrades: Do USB Receptacles Count?
Homeowners frequently ask if replacing a standard duplex receptacle (like the $3 Eaton 8300-W) with a USB-integrated receptacle (like the $22 Leviton T5635) satisfies the code spacing requirement.
The answer is yes, but with a strict caveat. The NEC requires the receptacle to provide standard 15-ampere or 20-ampere, 125-volt NEMA 1-15R or 5-15R configurations. A USB-C/USB-A combo outlet that also retains the standard vertical AC slots counts toward the 6/12 rule. However, a dedicated pure-USB charging plate that lacks standard AC prong slots does not count as a required dwelling receptacle and cannot be used to satisfy the 6-foot measurement limit.
Floor Receptacles as an Alternative
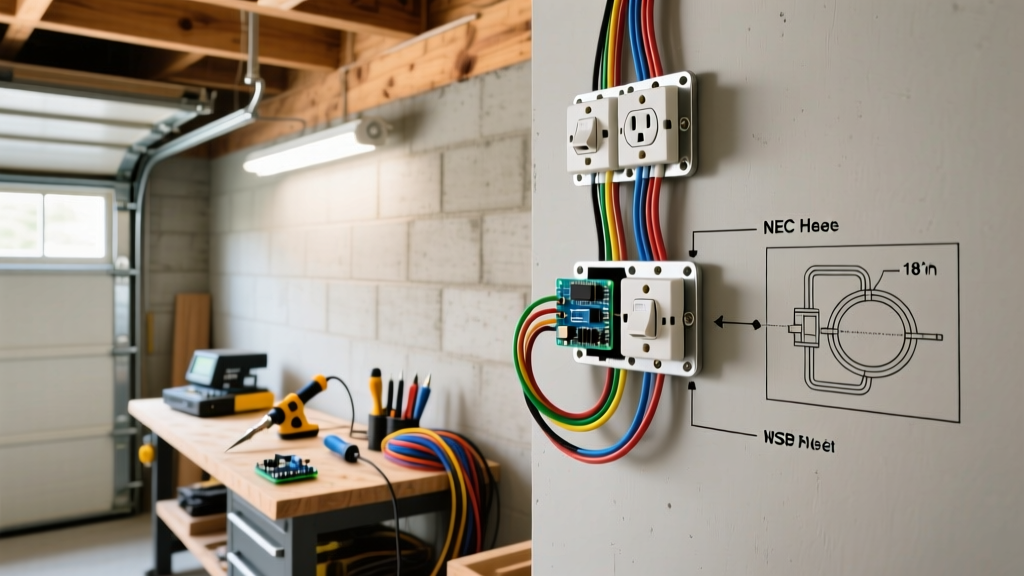
In large, open-concept living rooms with expansive glass walls where vertical wall space is scarce, NEC 210.52(A)(3) permits floor receptacles to count toward the required spacing. To qualify, the floor receptacle must be located within 18 inches of the wall it serves. This is highly useful for floating furniture layouts, but requires specialized UL-listed floor boxes (such as the Carlon CF1100BR) rated for concrete pours and foot traffic.
Common Rough-In Inspection Failures
Based on field data and common inspector callbacks, avoid these frequent spacing violations:
- Measuring from the center of the stud: Spacing is measured from the edge of the outlet box, not the center of the framing stud. A 12-foot stud-to-stud measurement with standard 4-inch boxes will result in a gap slightly over 12 feet, failing inspection.
- Ignoring the '2-foot wall' rule: Failing to place an outlet in a small 2.5-foot wall section between a door frame and a corner fireplace.
- Countertop sink dividers: Assuming a countertop space behind a sink doesn't need an outlet if it's less than 12 inches deep. If the space is wider than 12 inches and deeper than 12 inches, it requires a receptacle.
Mastering electric code outlet spacing ensures your DIY or professional electrical work is safe, convenient, and guaranteed to pass municipal inspections on the first visit. Always verify your local municipality's specific adoption cycle, as local amendments can occasionally supersede baseline NEC guidelines.