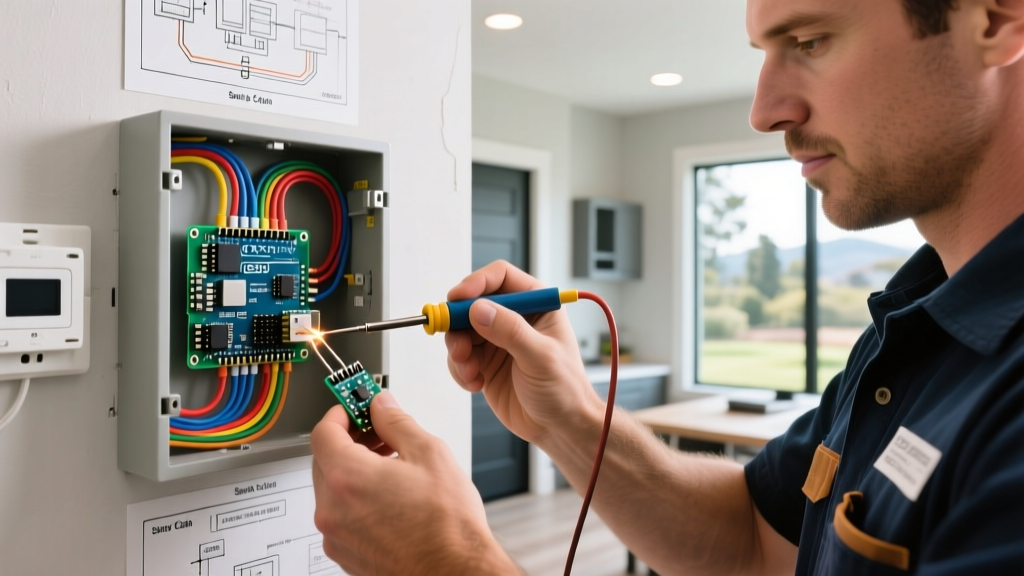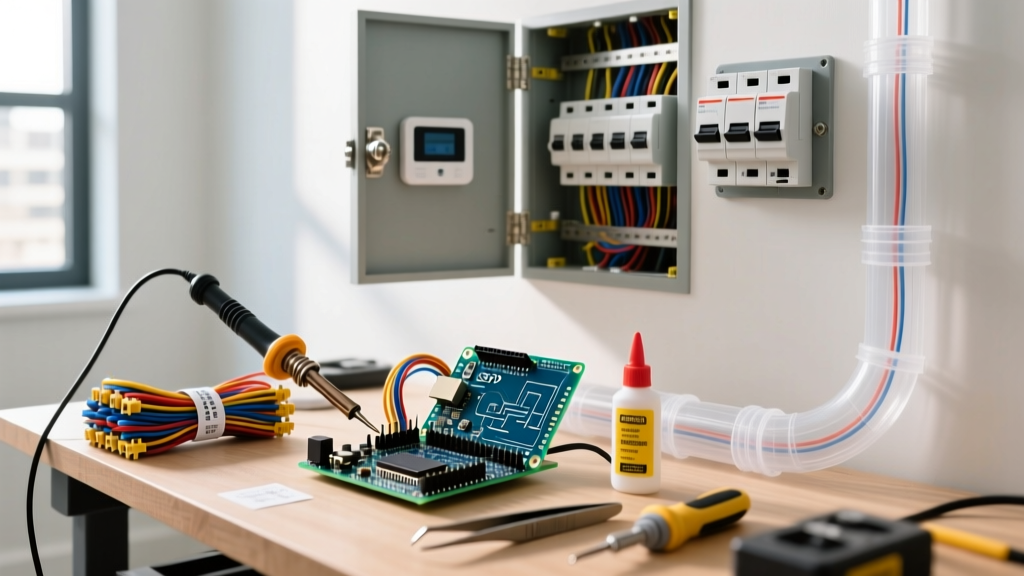

The Hidden Complexities of Condo Electrical Wiring
Renovating a condominium presents a unique set of electrical challenges that single-family home projects simply do not face. When planning condo electrical wiring, you are not just dealing with the National Electrical Code (NEC); you are navigating shared infrastructure, strict Homeowners Association (HOA) bylaws, concrete shear walls, and limited panel capacities. A standard kitchen remodel in a suburban house might take a weekend of rough-in work. In a high-rise condo, that same project requires architectural review, plenum-rated cable routing, and precise load calculations to avoid tripping the building's main transformer.
This guide provides a comprehensive, technical roadmap for planning your condo electrical renovation in 2026, ensuring your project is code-compliant, HOA-approved, and future-proofed for modern power demands.
The Golden Rule of Condo Renos: The boundary between 'private' and 'common' electrical infrastructure is rarely the drywall. In most multi-dwelling units (MDUs), the unit subpanel is private, but the feeder cables in the hallway riser and the main building switchgear are strictly off-limits to unit owners.
Step 1: Decoding HOA Rules and Building Boundaries
Before you pull a single permit, you must submit your electrical plans to your condo board's Architectural Review Committee (ARC). HOAs enforce the Covenants, Conditions, and Restrictions (CC&Rs), which often dictate how and when electrical work can be performed.
What You Can (and Cannot) Modify
- Private Infrastructure (Modifiable): Branch circuit wiring inside your unit's drywall, receptacles, lighting fixtures, smart switches, and the load-side terminals of your dedicated subpanel.
- Common Infrastructure (Off-Limits): The main building switchgear, hallway busways, shared meter banks, and the feeder cables running from the main riser to your subpanel. Modifying these requires building-wide engineering approvals.
- The Drywall Boundary: Many condos utilize steel studs and shared HVAC plenums above drop ceilings. You cannot drill through structural concrete columns or fire-rated corridor walls without specialized engineering sign-offs and fire-stopping protocols.
According to the Electrical Safety Foundation International (ESFI), failing to identify these boundaries is the leading cause of halted condo renovations and severe municipal fines.
Step 2: Panel Capacity and Load Calculations
Most older condos (built between 1975 and 1995) were engineered with 60-amp or 100-amp subpanels. In 2026, with the proliferation of induction cooktops, heat pump dryers, and home office server racks, a 100-amp panel is often a severe bottleneck.
The 100-Amp Bottleneck and Upgrade Realities
Upgrading your condo subpanel from 100A to 125A or 150A is not as simple as swapping a Square D QO load center. The existing feeder cables (often 2/0 AWG aluminum or 3 AWG copper) running through the building's concrete risers dictate your maximum capacity. If your existing feeder is rated for 100A, you cannot legally install a 125A main breaker without the HOA's permission to pull new feeder wires through the shared building riser—a project that can easily exceed $15,000 and require a building-wide shutdown.
Actionable Strategy: If a feeder upgrade is denied or cost-prohibitive, implement a Smart Load Shedding System. Devices like the Emporia VUE Smart Home Energy Monitor paired with automated contactors can monitor your total amperage in real-time. If your unit approaches 95A, the system will automatically shed non-critical loads (like the EV charger or water heater) to prevent tripping the main 100A feeder breaker.
Step 3: Routing Strategies for Concrete and Steel Studs
The physical environment of a condo dictates your wiring methods. Standard NM-B (Romex) cable is frequently prohibited in commercial and multi-family residential constructions due to fire-spread risks in shared plenum spaces.
NEC Article 300.22 and Plenum Ratings
If your condo utilizes the space above a dropped ceiling for environmental air handling (a plenum), NFPA 70 (NEC) Article 300.22 strictly mandates the use of plenum-rated cables (CMP) or metallic raceways like Electrical Metallic Tubing (EMT). Running standard Romex in a condo ceiling plenum is a major code violation that will fail inspection and void your HOA insurance.
| Routing Method | Best Application | Cost per Linear Foot (2026) | HOA Approval Difficulty |
|---|---|---|---|
| EMT Conduit with THHN | Ceiling plenums, exposed industrial aesthetics, commercial-grade durability. | $12 - $18 | Low (Standard Code) |
| Core Drilling Concrete | Adding outlets to exterior concrete shear walls or interior pillars. | $45 - $85 (per core) | High (Requires Engineering) |
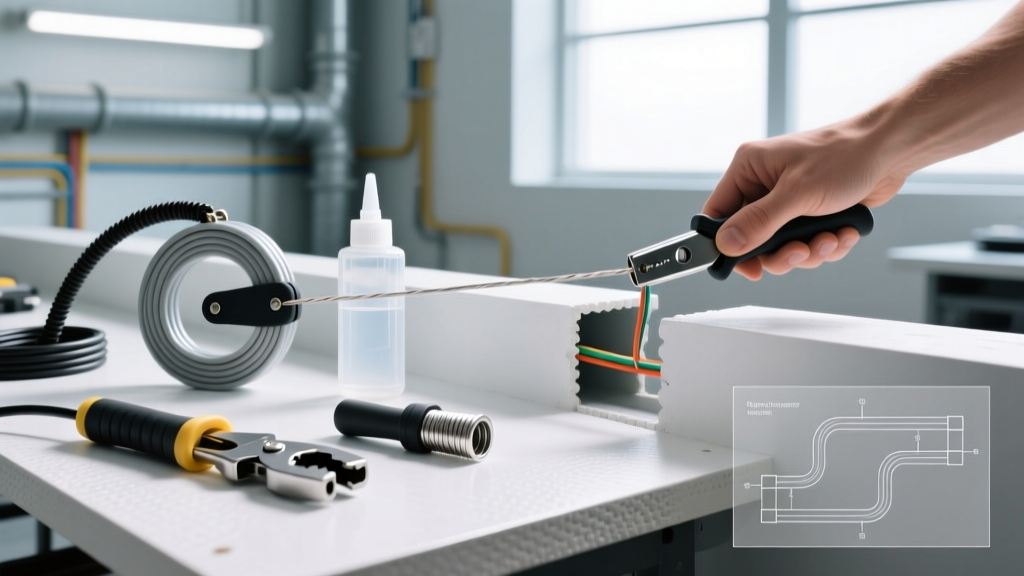
| Surface Raceways (e.g., Legrand Wiremold 700) | Retrofitting smart home wiring or adding circuits without opening drywall. | $8 - $14 | Medium (Aesthetic Review) |
| Fishing through Steel Studs | Standard interior partition walls (non-load-bearing). | $6 - $10 | Low (Standard Practice) |
Future-Proofing: EV Charging in Multi-Dwelling Units
Integrating Electric Vehicle (EV) charging into a condo renovation requires careful planning. The U.S. Department of Energy notes that MDUs face unique grid constraints. You likely cannot simply install a 50-amp NEMA 14-50 receptacle in your deeded parking space without a building-wide load study.
Implementing Automated Load Management (ALM)
If your condo's main transformer is near capacity, the HOA will require an ALM system. Chargers like the Autel MaxiCharger or Tesla Wall Connector (when networked) can communicate with a building-level energy management system. These systems dynamically throttle the charging current based on the building's real-time power consumption, ensuring the condo electrical wiring infrastructure is never overloaded during peak evening hours.
2026 Cost & Timeline Matrix for Condo Rewiring
Budgeting for a condo electrical renovation requires accounting for urban labor rates, parking logistics for contractors, and HOA-mandated work hour restrictions (typically 9:00 AM to 4:00 PM, weekdays only).
| Project Scope | Estimated Cost Range (USD) | Typical Timeline | Key Bottleneck |
|---|---|---|---|
| Full Unit Rewire (1,000 sq ft, EMT/THHN) | $14,000 - $22,000 | 3 - 5 Weeks | Drywall repair & HOA work-hour limits |
| Subpanel Upgrade (100A to 125A, same feeder) | $2,800 - $4,500 | 1 - 2 Days | Utility coordination for unit shutoff |
| Smart Home Lighting Retrofit (Lutron Caseta) | $1,500 - $3,500 | 2 - 4 Days | Finding neutral wires in older switch boxes |
| Aluminum Wiring Remediation (AlumiConn pigtailing) | $4,000 - $7,500 | 1 Week | Insurance requirements and inspection |
Critical Failure Modes and Edge Cases to Avoid
When executing your condo electrical wiring plan, watch out for these specific edge cases that frequently derail renovations:
- The Shared Neutral Violation: In older condos, electricians sometimes used a shared neutral (multi-wire branch circuit) for kitchen outlets. If you upgrade to GFCI or AFCI breakers as required by modern code, shared neutrals will cause immediate tripping. You must pull new dedicated neutral wires or use specialized 2-pole AFCI/GFCI breakers.
- Aluminum Branch Wiring (1970s Condos): If your condo was built between 1965 and 1973, it likely has solid aluminum branch wiring. Do not simply swap outlets. You must use COPALUM crimps or AlumiConn lug connectors to pigtail copper to aluminum. Failure to do so is a massive fire hazard and will result in your homeowner's insurance dropping your policy.
- Fire-Stopping Penetrations: Whenever you drill through a condo's floor slab or corridor wall to run low-voltage or line-voltage wiring, you must seal the penetration with intumescent fire-stop caulk (e.g., 3M Fire Barrier Sealant CP 25WB+). Inspectors will fail the rough-in if they see unsealed penetrations in fire-rated assemblies.
- Missing Junction Box Access: In an effort to hide ugly wires, contractors sometimes bury junction boxes behind drywall or cabinetry. NEC Article 314.29 requires all junction boxes to be accessible without removing any part of the building structure. Use decorative access panels if you must route splices behind custom millwork.
Finalizing Your Renovation Blueprint
Successful condo electrical wiring requires a synthesis of technical code knowledge and diplomatic HOA navigation. By mapping your private vs. common boundaries, specifying plenum-rated wiring methods, and integrating smart load-shedding for high-draw appliances, you can modernize your unit safely and legally. Always hire a licensed electrical contractor who has specific, verifiable experience working within your specific condo association's guidelines, as the learning curve for MDU construction is steep and unforgiving.