
The 2026 Inspection Landscape for Remodels
When undertaking a major home remodel, the structural and aesthetic upgrades often overshadow the critical infrastructure hidden behind the drywall. However, electrical wiring for renovations is heavily scrutinized by local Authorities Having Jurisdiction (AHJ). As municipalities widely adopt and enforce the 2023 National Electrical Code (NEC) throughout 2025 and 2026, the compliance gap between legacy home systems and modern safety standards has widened significantly. Failing a rough-in or final inspection doesn't just mean paying a $50 to $150 re-inspection fee; it can halt drywall installation, delay cabinet deliveries, and cost thousands in contractor downtime.
This guide provides a deep-dive, inspector-level perspective on navigating the NEC requirements for renovation projects, ensuring your wiring passes scrutiny the first time.
Defining the Compliance Trigger: Repair vs. Renovation
Inspectors draw a hard line between a "repair" and a "renovation." Replacing a single damaged receptacle or swapping a broken light fixture is considered maintenance; the existing wiring is generally grandfathered under the code that was in effect when the home was built. However, electrical wiring for renovations—such as gutting a kitchen to the studs, finishing a basement, or adding a new primary suite—triggers a mandatory upgrade to current NEC standards for the entire affected branch circuit and sometimes the feeder.
Inspector's Rule of Thumb: If you are pulling a building permit that involves removing drywall down to the framing in a specific room, the AHJ will require the entire electrical system in that room to be brought up to the 2023/2026 NEC code, regardless of its previous grandfathered status.
Mandatory Device Upgrades: AFCI and GFCI Expansion
The most common point of failure during renovation inspections involves Arc-Fault Circuit Interrupters (AFCI) and Ground-Fault Circuit Interrupters (GFCI). Under NEC 2023 Section 210.12, AFCI protection is now required in virtually all living spaces, including kitchens, laundry areas, and home offices. Section 210.8 mandates GFCI protection for kitchens, bathrooms, garages, crawlspaces, and outdoor receptacles.
The Dual-Function Breaker Solution
When renovating older homes, you often encounter shared neutrals or legacy wiring that causes nuisance tripping with standard AFCI breakers. Furthermore, kitchens and laundry rooms now require both AFCI and GFCI protection. Instead of daisy-chaining a GFCI receptacle downstream from an AFCI breaker, use Dual-Function (CAFCI/GFCI) breakers.
- Eaton BRCAF15 / BRCAF20: Ideal for BR load centers. Costs approximately $55 to $65 per breaker.
- Siemens Q115DF / Q120DF: Fits Siemens/Murray panels. Priced around $50 to $60.
Pro Tip: Standard 15A breakers cost about $6. Budget an additional $45 to $55 per circuit for dual-function compliance when estimating your renovation electrical costs.
Box Fill Calculations: The Hidden Rough-In Killer
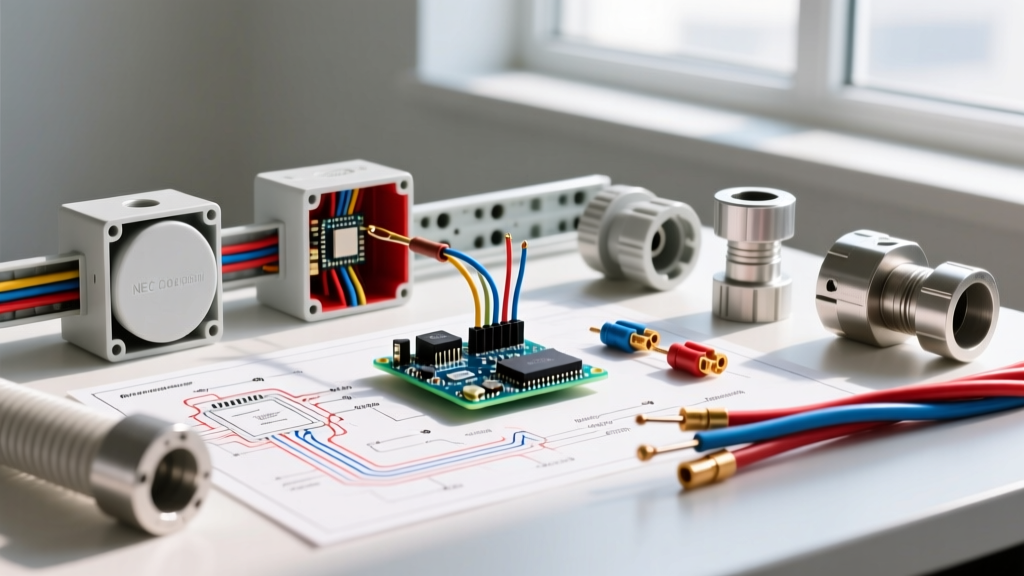
Overcrowded junction and device boxes are an immediate red flag during a rough-in inspection. NEC Section 314.16 dictates strict cubic inch volume requirements based on wire gauge, clamps, devices, and grounding conductors. Renovators frequently upgrade 14 AWG circuits to 12 AWG for better voltage drop management but forget to upgrade the physical boxes.
Real-World Calculation Example
Imagine you are wiring a new kitchen island receptacle using 12/2 NM-B cable. You are feeding power in, and feeding power out to a dishwasher disconnect.
- Box Used: 4-inch square, 1.5-inch deep (21.0 cubic inches).
- Conductors: Four 12 AWG current-carrying wires (2 in, 2 out) = 4 x 2.25 cu in = 9.0 cu in.
- Grounds: Two 12 AWG grounds count as a single volume allowance = 1 x 2.25 cu in = 2.25 cu in.
- Clamps: Two internal NM cable clamps count as one allowance = 1 x 2.25 cu in = 2.25 cu in.
- Device (Receptacle): Counts as two volume allowances = 2 x 2.25 cu in = 4.5 cu in.
- Total Required: 18.0 cubic inches.
The 21.0 cubic inch box passes. However, if you add a third cable to feed a pendant light, you add two more conductors (4.5 cu in), pushing the total to 22.5 cubic inches. Result: Failed Inspection. You must upgrade to a 4-inch square, 2.125-inch deep box (30.3 cubic inches) or use a 4x1.5 box with a 1/2-inch plaster ring extension.
Common Renovation Wiring Violations & Corrections
The following table outlines frequent code violations cited by AHJs during renovation inspections and the specific NEC references required to fix them.
| Violation Scenario | NEC 2023 Reference | Required Correction | Est. Material Cost |
|---|---|---|---|
| Buried Junction Box | 314.29 | All junction boxes must remain accessible without removing building finishes. Use an old-work box with a blank cover plate or route wire continuously. | $3 - $8 |
| Missing Nail Plates | 300.4(A)(1) | Wires running through bored holes less than 1.25 inches from the edge of a wood stud must be protected by a 1/16-inch thick steel nail plate. | $1.50 / plate |
| Overcrowded Neutral Bus | 408.41 | Only one neutral conductor is allowed per terminal screw on the panelboard neutral bus bar. Add an accessory ground/neutral bar if full. | $12 - $18 |
| Unsupported NM Cable | 334.30 | Nonmetallic-sheathed cable must be secured within 8 inches of a single-gang device box (without clamps) and every 4.5 feet thereafter. | $5 / pack |
| Spliced Ground Wires | 250.148 | Equipment grounding conductors must be spliced with a listed device (wire nut, Wago, or crimp) and a pigtail must run to the device yoke. | $0.20 / wire nut |
Handling Legacy Wiring: Aluminum and Knob-and-Tube
Renovating homes built between 1965 and 1973 often uncovers aluminum branch circuit wiring (typically 12 AWG solid aluminum). You cannot simply tie copper pigtails to aluminum using standard twist-on wire nuts; the differing thermal expansion rates will cause the connection to loosen, arc, and potentially ignite. Furthermore, standard purple twist-on connectors (often sold as "Al-to-Cu" approved) have shown high field-failure rates under continuous thermal cycling.
The Compliant Fix: Use ESFI-recommended lug-style connectors, such as the AlumiConn 3-port lug connector (approx. $3.50 each) or the King Innovation COPALUM crimp system (requires a certified installer and specialized $1,000+ crimping tool). Inspectors will immediately fail a renovation rough-in if they spot purple wire nuts connecting aluminum to copper in 2026.
If you encounter active Knob-and-Tube wiring, the NEC does not explicitly mandate its total removal if it is left completely de-energized and abandoned in place. However, you cannot extend it, and it cannot remain in spaces insulated with loose-fill or foam (NEC 394.12). The only compliant path for renovated spaces is to abandon the K&T, cap it visibly in an accessible attic junction box, and run entirely new NM-B circuits.
The Two-Step Inspection Sequence
To ensure your electrical wiring for renovations passes smoothly, you must understand the bifurcated inspection process.
1. The Rough-In Inspection
This occurs after all framing, plumbing, and HVAC ductwork are complete, but before insulation and drywall are installed. The inspector will verify:
- Wire Routing and Protection: Checking for nail plates, proper bored hole placement (center of the stud), and proper stapling.
- Box Mounting: Ensuring boxes are securely fastened to framing and are flush with the planned drywall depth (using adjustable "old-work" brackets or set-back gauges).
- Circuit Mapping: The inspector may require a temporary panel schedule taped to the breaker box showing which new circuits feed which rooms.
2. The Final Inspection
This takes place after drywall is painted, flooring is down, and all devices are terminated. The inspector will verify:
- Device Polarity and Grounding: Using a receptacle tester to ensure hot/neutral are not reversed and grounds are continuous.
- GFCI/AFCI Functionality: Physically pressing the "Test" button on receptacles and breakers to verify the mechanical trip mechanism works.
- Plate Covers: Ensuring no gaps exist between the drywall and the device yoke, and that all blank plates are installed over abandoned boxes.
Grounding and Bonding Upgrades
If your renovation includes upgrading the main service panel (e.g., moving from a 100A to a 200A service to support new HVAC and EV chargers), you must upgrade the Grounding Electrode System (GES) to meet NEC 250.53. Older homes often relied on a single ground rod or the metallic underground water pipe.
In 2026, inspectors will require two 8-foot, 5/8-inch copper-bonded ground rods spaced at least 6 feet apart, driven into the earth. Additionally, if the home has a continuous underground metal water pipe, it must be bonded to the GES within the first 5 feet of where it enters the building. If your renovation involves pouring a new concrete foundation or footing, you must install a Ufer Ground (concrete-encased electrode) using at least 20 feet of 1/2-inch rebar or 4 AWG bare copper wire before the concrete truck arrives. Failing to tie out the Ufer ground before the pour is a catastrophic and expensive renovation error.
Final Thoughts on Compliance
Navigating electrical wiring for renovations requires a proactive approach to the NFPA 70 National Electrical Code. By calculating box fills meticulously, utilizing dual-function protection devices, and properly addressing legacy aluminum and grounding systems, you insulate your project from costly inspection delays. Always consult your local AHJ before pulling wire, as local amendments can supersede baseline NEC requirements, ensuring your renovation is both legally compliant and fundamentally safe.