
The 'Standard' Outlet Height vs. Actual NEC Code
When planning a home wiring project, one of the most frequent questions DIYers and apprentice electricians ask is about the exact electrical code for outlets height. The short answer might surprise you: the National Electrical Code (NEC), published by the National Fire Protection Association (NFPA), does not mandate a specific vertical height for general-purpose receptacles in standard living spaces. Instead, the NEC focuses heavily on horizontal spacing, circuit capacity, and GFCI/AFCI protection.
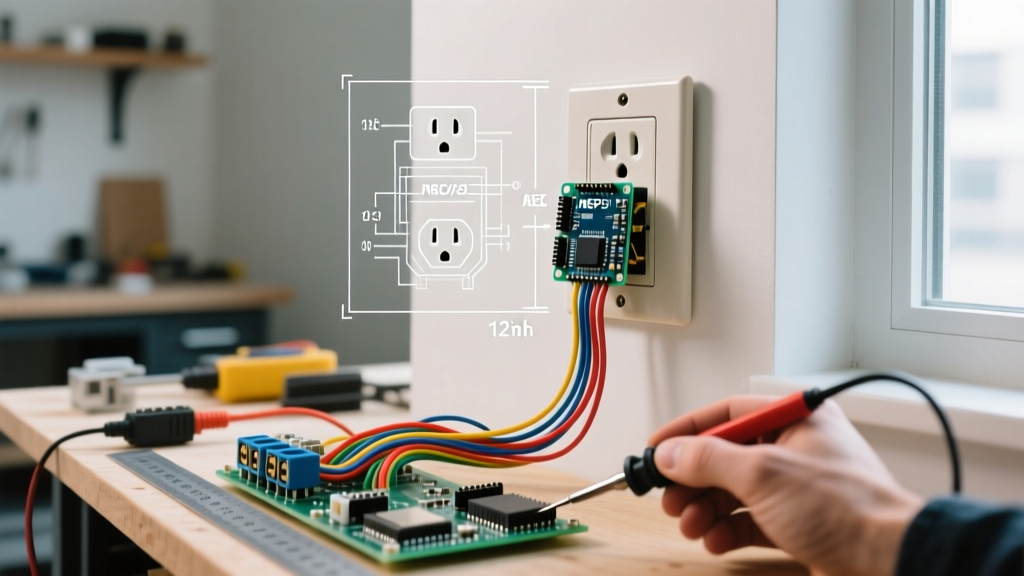
However, the construction industry has adopted a universal 'rule of thumb' to maintain consistency and aesthetic appeal. The standard residential outlet height is typically 12 to 16 inches from the finished floor to the bottom of the electrical box. While this satisfies general building practices, specific rooms, accessibility requirements, and local amendments introduce strict vertical height codes that you must follow to pass inspection.
NEC Spacing Rules: The Horizontal Precedent (Article 210.52)
Before worrying about vertical height, you must master horizontal spacing. According to NEC Article 210.52, receptacles must be installed so that no point along the floor line in any wall space is more than 6 feet from a receptacle. This is known as the '12-foot rule' (since an outlet serves 6 feet in either direction).
- Wall Space Definition: Any wall space 2 feet or more in width requires an outlet.
- Doorways and Fireplaces: Wall space is measured continuously around corners, but breaks at doorways, fireplaces, and fixed cabinets.
- Floor Receptacles: A floor receptacle can only count toward this requirement if it is located within 18 inches of the wall.
Room-Specific Height Codes & Measurements
While general living rooms and bedrooms rely on the 12-to-16-inch industry standard, wet areas, kitchens, and utility spaces have rigid height requirements dictated by the NEC and practical ergonomics.
Kitchen Countertop Receptacles
Kitchen wiring is heavily regulated due to the high wattage of appliances and the proximity to water. Under NEC 210.52(C)(5), receptacles serving countertop spaces must be located no more than 20 inches above the countertop surface.
Pro-Tip: Standard countertops are 36 inches from the finished floor. Therefore, the bottom of your kitchen outlet boxes should be installed at approximately 44 to 46 inches from the subfloor, accounting for your specific backsplash tile thickness.
Bathroom Vanity Outlets
NEC 210.52(D) requires at least one receptacle within 36 inches of the outside edge of each bathroom basin. While the NEC doesn't specify the exact height, standard practice places them 40 to 48 inches from the finished floor, or roughly 4 inches above the backsplash. They must be on a dedicated 20-amp circuit and GFCI protected.
Laundry Rooms and Garages
Laundry rooms require a dedicated 20-amp circuit for the washing machine. The outlet is typically placed at 48 inches high to remain accessible behind the appliance without requiring the homeowner to move a heavy washing machine to reset a tripped breaker. Similarly, NEC 210.52(G) requires at least one receptacle in an attached garage, usually mounted at 48 inches to serve workbenches.
ADA Compliance: When Height Becomes a Legal Requirement
If you are wiring a multi-family dwelling, a commercial space, or a home designed for aging-in-place, you must comply with the Americans with Disabilities Act (ADA) and the Fair Housing Act. The ADA National Network outlines strict reach ranges to ensure individuals using wheelchairs can safely access electrical controls.
ADA Reach Range Specifications
According to ADA Section 308 and the U.S. Access Board guidelines, operable parts (including outlet switches and receptacles) must meet the following criteria:
| Reach Type | Minimum Height | Maximum Height | Conditions |
|---|---|---|---|
| Unobstructed Forward Reach | 15 inches | 48 inches | Clear floor space, no obstructions. |
| Obstructed Forward Reach | 15 inches | 44 inches | Reaching over a counter or obstruction (max 20" deep). |
| Unobstructed Side Reach | 15 inches | 48 inches | Approaching from the side, parallel to the wall. |
| Obstructed Side Reach | 15 inches | 46 inches | Reaching over an obstruction (max 10" deep). |
Takeaway for Residential DIYers: If you want your home to be universally accessible, mount all general-purpose outlets at a minimum of 15 inches from the floor to the center of the receptacle, and keep light switches no higher than 48 inches.
Quick Reference Guide: Outlet Heights by Room
| Room / Area | Standard Height (Bottom of Box) | Code / Standard Reference | Special Notes |
|---|---|---|---|
| Living Room / Bedroom | 12" - 16" | Industry Standard | Account for tall baseboards (7"+). |
| Kitchen Countertop | 44" - 46" | NEC 210.52(C)(5) | Max 20" above counter surface. |
| Bathroom Vanity | 40" - 48" | NEC 210.52(D) | Must be GFCI, 20A dedicated circuit. |
| Laundry / Garage | 48" | NEC 210.52(C) / (G) | Keeps plugs accessible behind appliances. |
| Exterior / Outdoor | 18" - 48" | NEC 210.8(A)(3) | Must be weatherproof with in-use covers. |
Pro-Tips for Layout and Installation
Achieving perfect outlet heights across an entire floor plan requires precision. Relying on a tape measure and a pencil for every box will result in wavy, inconsistent lines that become glaringly obvious once furniture is moved.
- Establish the Finished Floor Line: Before running any wire, determine your exact finished floor height. If you are installing 3/4-inch engineered hardwood over a 1/8-inch underlayment, your finished floor is 7/8-inch above the subfloor. Mark this line on every stud.
- Use a Cross-Line Laser: Invest in a tool like the Bosch GLL30 or DeWalt DW088K cross-line laser. Set the laser to your desired height (e.g., 14 inches above the finished floor line) and use it to mark the bottom of every electrical box in the room simultaneously.
- Choose the Right Boxes: For new construction, use nailed new-work boxes like the Carlon B618R-UPC (1-gang, 18 cubic inch). For remodels, use old-work boxes with integrated brackets like the Carlon E989R-12 to ensure the box sits perfectly flush with the drywall.
- Align Multiple Gangs: When installing 2-gang or 3-gang boxes, or placing an outlet next to a light switch, use an alignment tool like the Klein Tools 85078 to ensure the faceplates will sit perfectly level without rocking.
Edge Cases and Common Failure Modes
Even seasoned electricians make mistakes when they fail to account for architectural features and HVAC elements. Watch out for these common failure modes:
The Tall Baseboard Conflict
Modern luxury homes frequently feature 7-inch to 9-inch baseboards. If you blindly mark your outlet boxes at 12 inches from the subfloor, the baseboard trim will either cover the outlet entirely or require an ugly, custom-cut notch in the wood. Solution: Always confirm baseboard height with the trim carpenter before wiring. Bump your standard height up to 18 or 20 inches to clear the trim.
Baseboard Heaters and HVAC Registers
Never place an outlet directly above an electric baseboard heater. Not only does this violate manufacturer clearances and NEC 110.3(B) (installation according to listing), but the rising heat will also degrade the wire insulation over time, creating a severe fire hazard. Maintain a minimum horizontal clearance of 12 inches from the ends of the heater, and never mount vertically above it. The same applies to floor HVAC registers; condensation and extreme temperature swings can damage receptacles and cause warping in the drywall around the box.
Kitchen Backsplash Tile Thickness
When roughing in kitchen outlets, electricians often forget that thick stone or ceramic tile backsplashes will push the finished wall surface out by 3/8 to 1/2 inch. If you mount the electrical box flush with the bare drywall, the outlet cover plate will sit recessed behind the tile, making it impossible to install a standard faceplate. Solution: Use box extenders (like the Arlington Industries BE1) during rough-in, or shim the boxes out by 1/2 inch if the tile spec is known early in the build.
Final Thoughts on Code Compliance
Understanding the electrical code for outlets height is about more than just passing a municipal inspection; it is about creating a safe, ergonomic, and future-proof living environment. While the NEC provides the baseline for safety and spacing, integrating ADA principles and accounting for your specific architectural finishes will elevate your home project from 'code-compliant' to 'professionally crafted.' Always consult your local Authority Having Jurisdiction (AHJ), as local amendments can occasionally supersede national baseline codes.