
The Architecture of Commercial Electrical Systems
Transitioning from residential to commercial electrical work requires a fundamental shift in how you approach power distribution, physical protection, and code compliance. When planning electrical wiring commercial projects, contractors must navigate complex 3-phase power systems, strict metal raceway requirements, and high-voltage distribution networks. Unlike residential structures that rely on non-metallic (NM) cable and 120/240V single-phase power, commercial buildings demand robust infrastructure capable of handling heavy inductive loads, continuous operation, and stringent fire safety codes.
In 2026, the baseline for commercial rough-in and finish work is governed by advanced energy codes and the latest National Electrical Code (NEC) iterations. According to the National Fire Protection Association (NFPA), commercial electrical failures remain a leading cause of non-residential structural fires, making precise adherence to wiring methods and grounding protocols non-negotiable.
Power Distribution Topologies
Understanding the voltage topology is the first step in any commercial wiring guide. Most commercial facilities utilize a Wye-configured 3-phase system. Below is a comparison of standard commercial voltages:
| System Type | Voltage Configuration | Primary Applications | Transformer Setup |
|---|---|---|---|
| 120/208V 3-Phase Wye | 120V (Line-to-Neutral) 208V (Line-to-Line) |
Small retail, offices, standard receptacles, and lighting. | Delta-Wye Step-down |
| 277/480V 3-Phase Wye | 277V (Line-to-Neutral) 480V (Line-to-Line) |
Large commercial, HVAC compressors, high-bay LED lighting, industrial machinery. | Utility Direct or Delta-Wye |
| 120/240V 3-Phase Delta | 120V, 240V, 208V (High Leg) | Older manufacturing, mixed-use legacy buildings (rare in new 2026 construction). | Center-tapped Delta |
Critical NEC Codes for Commercial Wiring
Commercial wiring is heavily regulated to protect both the public and first responders. The Occupational Safety and Health Administration (OSHA) enforces strict workplace electrical safety standards that directly mirror NEC installation requirements. Here are the most critical articles to memorize for commercial jobs:
- Article 300.11 (Securing and Supporting): Raceways must be securely fastened. In commercial drop ceilings, you cannot simply lay conduit on the tiles or suspend it from the ceiling grid. You must use dedicated structural supports, such as Unistrut (P1000 series) attached to the building's steel joists.
- Article 250.118 (Equipment Grounding Conductors): While metal conduit (EMT/RMC) is approved as an equipment grounding conductor (EGC), modern commercial best practices—and many local 2026 amendments—require a separate, insulated green copper EGC to be pulled inside the conduit alongside the phase conductors to ensure uninterrupted fault-current paths.
- Article 210.11 (Branch Circuits): Commercial branch circuits must be divided to minimize the impact of a single fault. Furthermore, 277V lighting circuits require specific panelboard directory labeling and dedicated neutral bars.
⚠️ Safety Callout: The High-Leg Delta Warning
If you are retrofitting an older commercial space with a 120/240V Delta High-Leg system, NEC Article 215.8 and 230.56 require the high-leg (usually 208V to neutral) to be identified with an orange outer finish. Connecting a standard 120V load to the high-leg phase will instantly destroy the equipment and create a severe arc-flash hazard.
Conduit Selection and Raceway Routing Matrix
Romex (NM-B) is strictly prohibited in most commercial constructions, especially those exceeding three stories or built with non-combustible materials. Instead, commercial wiring relies on metal and heavy-duty plastic raceways. Selecting the right conduit impacts both your material costs and labor hours.
| Conduit Type | Trade Name | Best Use Case | Bending & Labor Profile |
|---|---|---|---|
| EMT | Electrical Metallic Tubing | Interior walls, exposed ceilings, above drop ceilings. | Low labor. Bent with hand benders (1/2" to 1") or mechanical ratchets. Requires couplings and set-screw connectors. |
| IMC | Intermediate Metal Conduit | Exterior walls, areas requiring moderate physical protection. | Medium labor. Threaded connections. Heavier than EMT but lighter than RMC. |
| RMC | Rigid Metal Conduit | Underground encasement, severe physical damage zones, hazardous locations. | High labor. Requires threading machines (e.g., RIDGID 300) and heavy-duty benders. Maximum physical protection. |
| PVC Sch 80 | Rigid Polyvinyl Chloride | Chemical plants, underground service laterals, corrosive environments. | Medium labor. Glued joints. Requires expansion fittings for long runs to prevent thermal buckling. |
Precision Bending and Routing
When bending 1/2-inch EMT for a standard 90-degree stub-up, the deductor is typically 5 inches. However, for complex offsets (e.g., navigating around HVAC ductwork), you must calculate the shrinkage. For a 30-degree offset, the multiplier is 2.0, and the shrink is 1/4 inch per inch of offset depth. Using a Greenlee 881 hydraulic bender for 2-inch to 4-inch RMC ensures precise bends without kinking, which is critical for maintaining the 40% conduit fill capacity.
Wire Pulling Physics and Conduit Fill Limits
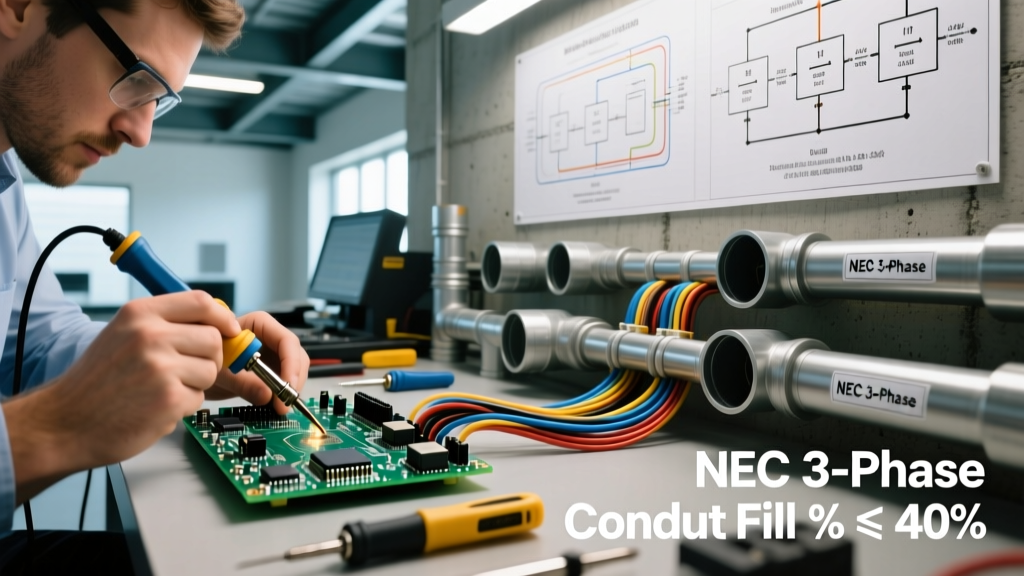
Commercial wire pulling is an exercise in physics and friction management. The NEC Chapter 9, Table 1 dictates that when pulling three or more conductors through a raceway, the maximum conduit fill is 40%. Exceeding this causes wire insulation damage, excessive heat buildup, and impossible future upgrades.
For commercial feeders, contractors overwhelmingly prefer XHHW-2 (Cross-Linked Polyethylene) over THHN/THWN-2. XHHW-2 has a thinner insulation profile, allowing you to fit more conductors in the same trade-size conduit, and it boasts superior short-circuit withstand ratings. According to the National Electrical Manufacturers Association (NEMA), XHHW-2 is the modern standard for commercial switchboard feeders and heavy machinery branch circuits.
Managing Pulling Tension
When pulling long runs of 500 MCM or 750 MCM copper, the pulling tension must not exceed 0.008 pounds per circular mil of the conductor's cross-sectional area. To achieve this:
- Use Proper Lubrication: Apply a UL-listed polyethylene-based pulling compound (e.g., Polywater J) to reduce the coefficient of friction.
- Utilize Feeders and Tuggers: For runs exceeding 150 feet or featuring more than two 90-degree sweeps, use a capstan tugger with a tension meter to prevent snapping the pulling eye or stretching the copper.
- Limit Sweeps: NEC Article 300.18 limits the total number of degrees in a single run to 360 degrees (four 90-degree bends) without a pull box.
Edge Cases: Harmonics and Non-Linear Loads
A major challenge in 2026 commercial wiring is the proliferation of non-linear loads. Modern LED lighting drivers, Variable Frequency Drives (VFDs) for HVAC, and server rack power supplies generate triplen harmonics (3rd, 9th, 15th). These harmonics do not cancel out in the neutral; instead, they add up, potentially causing the neutral conductor to carry up to 150% of the phase current.
The Solution: Do not rely on standard panelboards for these circuits. Specify K-rated transformers (e.g., K-13 or K-20) which feature oversized neutrals and specialized core designs to handle harmonic heat. Alternatively, run oversized neutral conductors (often 200% the size of the phase conductors) back to the main switchboard to prevent neutral busbar overheating and catastrophic failure.
Commercial Wiring Cost Metrics and Labor
Bidding on commercial projects requires an understanding of current market rates. While residential wiring is often calculated by the 'per-opening' or 'per-fixture' method, commercial estimating relies on square-footage metrics and assembly-based labor units (NECA standards).
- Standard Office/Retail Rough-in & Finish: $8.50 to $14.00 per square foot.
- Industrial/Warehouse (High-Bay Lighting & 480V Power): $5.00 to $9.00 per square foot (lower density, but heavier gauge wire).
- Main Switchgear (1200A - 2000A): $25,000 to $65,000+ for the equipment alone, excluding installation labor and concrete pad work.
- EMT Conduit Installation (1/2" to 1"): Expect labor rates of 8 to 12 feet per man-hour in open, unobstructed ceiling spaces.
Frequently Asked Questions
Can I use PVC conduit inside a commercial building?
Generally, no. PVC conduit (Schedule 40 or 80) is restricted by NEC Article 352.10 and 352.12. It is typically prohibited in commercial spaces where it is subject to physical damage, concealed within walls of buildings rated for non-combustible construction, or in areas handling environmental air (plenums). It is primarily reserved for underground service laterals, concrete slab encasements, and specific corrosive environments.
Why do commercial panels require a separate neutral bar and ground bar?
In commercial 3-phase Wye systems, especially 277/480V, the neutral carries significant unbalanced current and harmonic distortion. Keeping the neutral and ground isolated at the panelboard (except at the main service disconnect per NEC 250.24) prevents objectionable neutral current from traveling on metal raceways and equipment grounding conductors, which can cause electromagnetic interference (EMI) and shock hazards.
What is the standard height for commercial receptacles?
While the NEC does not dictate a specific height for standard receptacles, the ADA (Americans with Disabilities Act) guidelines and standard commercial architectural specs typically place receptacles at 18 inches to the center of the box from the finished floor. In open-office plans with modular furniture, floor boxes or poke-through devices are often utilized to meet the 6-foot wall space rule.