
The Hidden Costs of Outlet Height Compliance
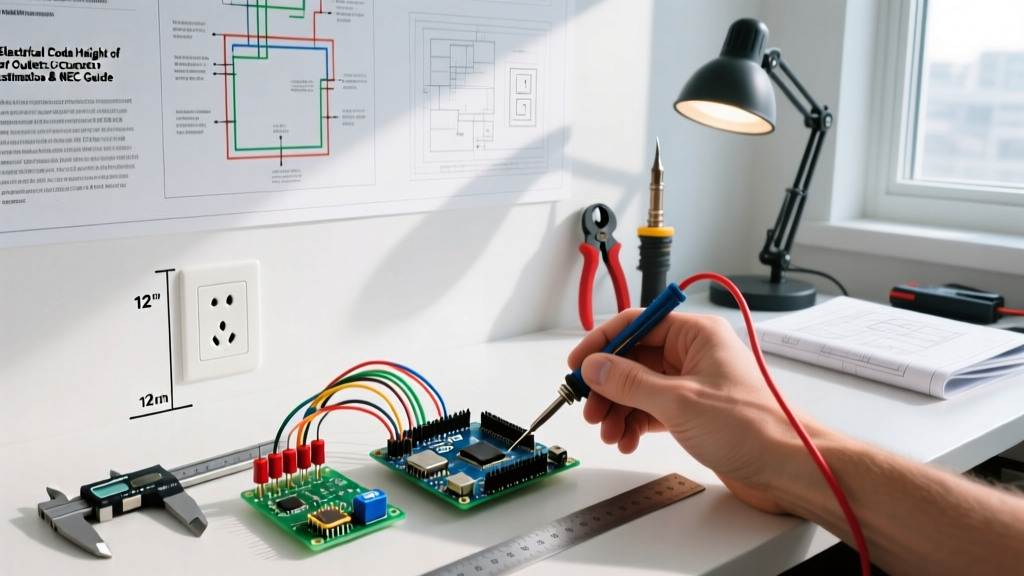
When planning a residential remodel or commercial build, the electrical code height of outlets is a critical factor that directly impacts both legal compliance and your bottom line. While many homeowners assume outlet placement is purely an aesthetic choice, local building inspectors and federal accessibility laws dictate strict parameters. Misjudging these heights during the rough-in phase—or failing to account for them during a retrofit—can result in failed inspections, costly drywall repairs, and severe project delays.
This 2026 cost estimation guide breaks down the exact pricing, material requirements, and labor expectations for adjusting outlet heights to meet the National Electrical Code (NEC), local amendments, and the Americans with Disabilities Act (ADA). Whether you are lowering boxes in a mid-century home to accommodate modern baseboards or raising them for ADA compliance in a multi-family unit, understanding these costs upfront is essential for accurate budgeting.
Standard Residential vs. ADA: Decoding the Height Requirements
A common misconception in the electrical trade is that the NEC mandates a universal height for all wall receptacles. In reality, NEC Article 210.52 focuses primarily on spacing—ensuring no point along a wall line is more than 6 feet from a receptacle. However, the NEC does intersect with height requirements in specific rooms, and local building codes almost universally adopt standard height conventions or ADA mandates.
Code Source Comparison Matrix
| Code / Standard | Requirement Focus | Typical Height Mandate | Application Scope |
|---|---|---|---|
| NEC 210.52(C) | Kitchen Countertops | Max 20 inches above counter | Residential & Commercial Kitchens |
| NEC 210.8(D) | Bathroom Receptacles | Within 36" of basin edge (Height flexible but typically 40"-48") | All Dwellings |
| ADA Section 308 | Forward / Side Reach | Min 15 inches, Max 48 inches | Commercial & Multi-Family Public Areas |
| Local Residential Codes | Standard Wall Outlets | 12 to 18 inches to box center | Single-Family Residential |
Cost Breakdown: Adjusting Outlet Heights in a Remodel
Relocating an existing outlet to meet the correct electrical code height of outlets involves three distinct cost centers: electrical materials, electrical labor, and structural finishing (drywall/paint). In 2026, the national average for a licensed electrician ranges from $85 to $150 per hour, while drywall finishing adds a secondary layer of expense.
Scenario: Lowering Outlets for Modern Baseboards
In homes built in the 1960s and 70s, outlets were often installed 24 to 30 inches from the floor. Modern 5.25-inch or 7-inch baseboards frequently cover these old boxes, forcing homeowners to lower them to the standard 15-inch height.
- Materials: New old-work box (e.g., Carlon B618R, $2.50), 15 feet of 12/2 NM-B cable like Southwire Romex ($12.00), and a new 20A Tamper Resistant (TR) receptacle ($3.50). Total Materials: ~$18.00.
- Electrical Labor: Cutting the new hole, fishing the wire down the wall cavity, and terminating. Typically 1 to 1.5 hours. Cost: $85 - $225.
- Drywall Patching: The old 24-inch hole must be patched, mudded, sanded, and painted. A professional drywall patch costs $60 to $120 per opening.
2026 Relocation Cost Matrix (Per Outlet)
| Relocation Type | Material Cost | Labor Cost | Drywall/Finish Cost | Total Estimated Cost |
|---|---|---|---|---|
| Standard Wall (Downward) | $15 - $25 | $85 - $150 | $60 - $120 | $160 - $295 |
| Kitchen Backsplash (Upward) | $20 - $40 | $120 - $200 | $0 (Tile work) | $140 - $240 |
| ADA Compliance (Commercial) | $35 - $60 (MC Cable) | $150 - $250 | $80 - $150 | $265 - $460 |
Room-by-Room Height Requirements & Budget Impacts
The financial impact of outlet height codes varies wildly depending on the room's function and the surrounding finishes.
Kitchens and the 20-Inch Rule
Under NEC 210.52(C)(5), receptacles serving kitchen countertops must be installed so that no point on the countertop is more than 24 inches from a receptacle, and the outlet itself cannot be more than 20 inches above the countertop surface.
Cost Impact: If an inspector finds an outlet mounted 24 inches above the counter (perhaps due to a new, thicker quartz countertop installation lowering the relative height of the box), the electrician must core-drill through the new backsplash tile or reroute wiring inside the cabinets. Rerouting through cabinets using surface-mount raceways or under-cabinet puck wiring can add $150+ per linear foot of cabinetry.
Bathrooms and Vanity Clearances
Bathroom outlets must be GFCI protected and located within 36 inches of the outside edge of the basin. While the NEC doesn't specify an exact height, standard practice places them 40 to 48 inches from the floor to sit above the vanity backsplash.
Cost Impact: Moving a bathroom outlet to clear a newly installed tall vanity mirror or medicine cabinet often requires cutting into moisture-resistant drywall (green board) or tile. Tile repair costs can easily push the relocation budget past $350 per outlet.
Commercial and Multi-Family: The ADA Factor
For commercial spaces and multi-family residential common areas, the ADA Standards for Accessible Design strictly govern the electrical code height of outlets. Section 308 dictates that operable parts (including receptacles) must be within a forward reach range of 15 inches minimum and 48 inches maximum above the finished floor.
Expert Warning: In commercial retrofits, failing to meet ADA height requirements doesn't just result in a failed municipal inspection; it exposes the property owner to federal civil rights lawsuits. The cost of a single ADA compliance lawsuit ($10,000+) dwarfs the cost of properly routing MC (Metal Clad) cable to compliant heights during the initial rough-in.
Commercial electricians typically use 12 AWG THHN wire pulled through EMT conduit or 12/2 MC cable. Adjusting heights in a commercial concrete block (CMU) wall requires surface-mounted EMT drops or wiremold, which costs roughly $12 to $18 per linear foot installed, significantly higher than residential NM-B cable fishing.
Pro Tips for Minimizing Relocation Costs
- Coordinate with Trim Carpenters Early: Before the electrical rough-in begins, confirm the exact height of the baseboards and shoe molding. Standard 15-inch outlet heights can easily be obscured by modern 7-inch baseboards plus 1-inch shoe molding. Set boxes at 18 inches to the center to guarantee clearance.
- Use Recessed Boxes for AV Walls: If you are adjusting outlet heights to accommodate wall-mounted TVs, use recessed media boxes like the Arlington DVFR2. This allows the plug to sit flush inside the wall cavity, eliminating the need to move the box to a lower, hidden position behind a media console.
- Abandon and Cap vs. Patch: If moving an outlet up a wall for ADA compliance, it is sometimes cheaper to abandon the old wire in the wall (capping it securely in an accessible junction box in the attic or basement) and running a new drop, rather than paying for extensive drywall patching and texture matching on the lower wall.
Frequently Asked Questions
Does the NEC require outlets to be exactly 12 inches from the floor?
No. The NEC does not specify a minimum or maximum height for standard residential wall outlets. The 12-to-18-inch standard is a trade convention designed to keep boxes above standard baseboards and below furniture lines. However, local municipal codes may amend the NEC to enforce specific heights, so always check with your local AHJ (Authority Having Jurisdiction).
How much does it cost to add a new outlet at code height vs. moving an old one?
Adding a completely new circuit or extending an existing one to a new location typically costs between $250 and $450. Moving an existing outlet up or down by a few feet usually costs between $160 and $295. However, if moving the outlet requires extensive drywall demolition or tile cutting, the relocation cost can easily exceed the cost of a new installation.
Are floor outlets a code-compliant alternative for height restrictions?
Floor outlets are permitted by the NEC, but they require specific listed floor boxes (e.g., Carlon E979F) and must be installed in approved flooring materials. They are not a substitute for wall receptacles when calculating the NEC 210.52 spacing requirements for living rooms and bedrooms, meaning you still must install wall outlets at standard heights to pass inspection.