
The Hostile Environment of the Attic
Attics represent one of the most unforgiving environments for residential and commercial electrical systems. Extreme temperature swings, pest intrusion, blown-in insulation, and the heavy foot traffic of HVAC contractors make it a high-risk zone for cable degradation and fire hazards. When an electrical inspector evaluates a rough-in or final inspection, the attic is often where the most red tags are issued. Understanding the precise National Electrical Code (NEC) requirements for electrical wiring in attic spaces is critical for passing inspections, ensuring longevity, and preventing catastrophic arc faults.
This guide breaks down the exact NEC articles, physical protection metrics, and thermal derating rules that inspectors use to evaluate attic wiring in 2026.
Core NEC Articles Governing Attic Wiring
Before running a single foot of NM-B (Romex) or MC (Metal Clad) cable, you must understand the foundational code sections that dictate attic installations. The following table outlines the primary NEC articles inspectors reference.
| NEC Article | Focus Area | Key Inspection Requirement |
|---|---|---|
| 334.23 | Exposed Runs in Attics | Requires guard strips for cables run perpendicular across framing members. |
| 314.29 | Junction Box Accessibility | Boxes must be accessible without removing building materials or digging through insulation. |
| 410.116 | Recessed Lighting Clearances | Mandates strict insulation clearances for non-IC rated fixtures. |
| 300.4 | Physical Damage Protection | Requires steel nail plates when cables are bored too close to the edge of framing. |
| 310.15(B)(2) | Ambient Temperature Derating | Requires ampacity adjustment when ambient attic temperatures exceed 86°F (30°C). |
Routing and Physical Protection Rules
The physical routing of your cables dictates whether your installation will survive the next HVAC maintenance visit. Inspectors look closely at how cables interact with wooden trusses and joists.
Perpendicular Runs and Guard Strips (NEC 334.23)
If your attic is accessible via a pull-down ladder, scuttle hole, or permanent staircase, it is classified as an "accessible attic." When NM-B cable is run perpendicular across the face of bottom chords or joists, it is highly vulnerable to being crushed by a technician's knee or dropped equipment.
- The Guard Strip Rule: You must install continuous wooden guard strips (nominally 1x2 or 1x3 lumber) on each side of the cable. These strips must be at least 1.5 inches taller than the cable itself.
- The 6-Foot Access Rule: Within 6 feet of the attic access hole, all cables must be protected by substantial guard strips, regardless of whether they are running parallel or perpendicular to the framing.
Parallel Runs and the 1.25-Inch Setback
When boring holes through joists to run cables parallel to the framing, the center of the bored hole must be at least 1.25 inches from the nearest edge of the wood. If structural constraints prevent this 1.25-inch setback, you must protect the cable from drywall screws or roofing nails by installing a 1/16-inch thick steel nail plate over the face of the framing member.
Expert Tip: Never use plastic nail plates for attic framing protection. The U.S. Consumer Product Safety Commission (CPSC) notes that heavy-duty steel plates are required to stop the high-velocity impact of pneumatic roofing nails, which easily shatter plastic guards.
The #1 Inspection Failure: Junction Box Accessibility
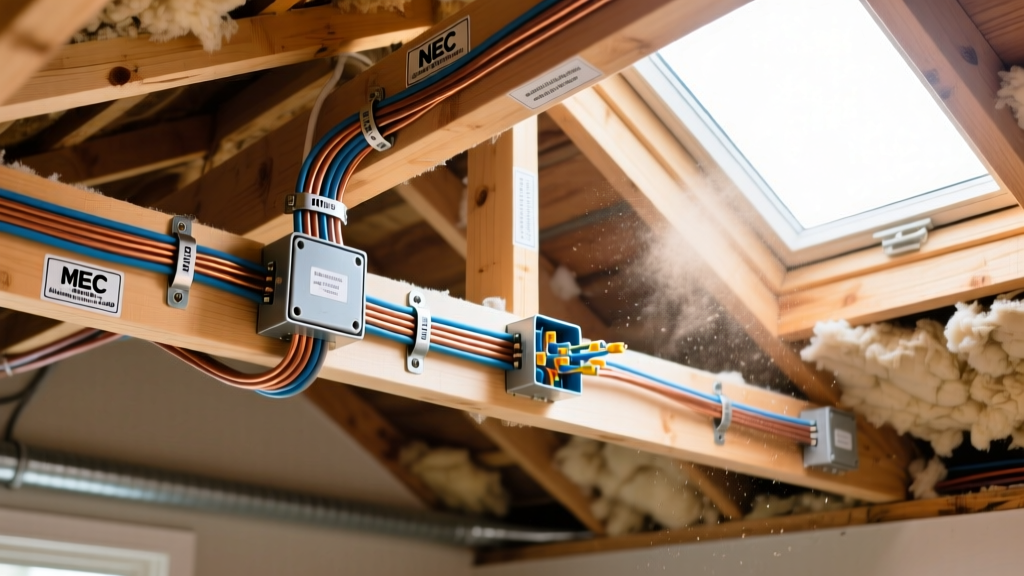
NEC Article 314.29 is the most frequently violated code in attic spaces. The code states that junction boxes must be "accessible without removing any part of the building or excavating." In an attic context, this means you cannot bury a junction box under blown-in cellulose or fiberglass batts.
If an inspector has to use a shovel or their hands to dig through 14 inches of insulation to find your wire nut splice, the circuit will fail inspection.
How to Pass the J-Box Inspection
- Mount to Framing: Secure the junction box directly to the side of a rafter, truss web, or joist using structural screws.
- Face Downward: Orient the box so the cover plate faces straight down toward the attic floor.
- Use Oversized Boxes: Use deep 4x4 or 6x6 metal or heavy-duty PVC boxes to ensure the cover plate sits slightly below or flush with the surrounding insulation line.
- No Drywall Mud: Never seal the cover plate with caulk, spray foam, or drywall mud. The screws must be easily removable.
Thermal Insulation and Recessed Lighting Clearances
Modern energy codes in 2026 demand massive thermal envelopes, with attics often requiring R-49 to R-60 insulation. This creates a severe conflict with older or improperly specified recessed lighting.
IC-Rated vs. Non-IC Rated Housings (NEC 410.116)
According to the U.S. Department of Energy (DOE), proper insulation coverage is vital for preventing thermal bridging and ice dams. However, covering a non-IC (Insulation Contact) rated recessed light with insulation is a massive fire hazard.
- Non-IC Rated Fixtures: Require a strict 3-inch air gap on all sides and above the housing. You must build a physical dam (using drywall scraps or metal flashing) to keep blown-in insulation away from the fixture.
- IC-Rated Fixtures: Designed with internal thermal cut-off switches and sealed housings. These can be directly buried in R-60 insulation without risk of overheating.
- AT-Rated (Air-Tight): Prevents conditioned air from leaking through the fixture into the attic. Always specify IC-AT rated LED retrofit housings for new attic wiring projects.
Ambient Temperature Derating: The Hidden Ampacity Killer
Many electricians assume that because 12 AWG NM-B cable is rated for 90°C at the conductor, it can safely carry 20 amps indefinitely. This is a dangerous misconception. NEC 310.15(B)(2)(a) requires ampacity derating when the ambient temperature exceeds 86°F (30°C).
In the summer, an unventilated attic with a dark roof can easily reach ambient temperatures of 130°F to 140°F (54°C to 60°C).
Derating Calculation Example
At 131°F to 140°F, the NEC correction factor for 90°C insulation is 0.71.
- Base ampacity of 12 AWG at 90°C = 30 amps.
- 30 amps x 0.71 = 21.3 amps.
While 21.3 amps still covers a standard 20-amp breaker, if you bundle more than three current-carrying conductors together in a single bored hole through a joist, you must apply an additional bundling derating factor (NEC 310.15(C)(1)). If you bundle four 12 AWG cables, the bundling factor drops to 0.80. 21.3 amps x 0.80 = 17.04 amps. Your 12 AWG wire is now legally restricted to 17 amps, meaning it cannot be used on a 20-amp circuit. Inspectors actively look for bundled cables in attic access holes to enforce this rule.
The Pre-Inspection Red-Tag Checklist
Before calling the city for your rough-in or final inspection, walk the attic with this specific compliance checklist:
- Staple Spacing: Are NM-B cables stapled within 8 inches of every junction box and secured every 4.5 feet along the run? (NEC 334.30)
- Guard Strips Installed: Are all perpendicular runs protected by 1.5-inch tall wooden guard strips?
- No Buried Splices: Are all junction boxes mounted to framing, facing down, with no insulation covering the cover plate?
- Nail Plates Applied: Did you install 1/16-inch steel plates on any joist where the bored hole is less than 1.25 inches from the edge?
- AFCI Protection: Are all 120V, 15A, and 20A branch circuits supplying bedroom outlets (which often route through the attic) protected by an Arc-Fault Circuit Interrupter at the panel? (NEC 210.12)
- Insulation Dams: Are non-IC rated recessed lights protected by a physical 3-inch insulation dam?
By treating the attic as a high-risk mechanical zone rather than just empty space, you ensure your electrical wiring in attic environments remains safe, compliant, and fully insulated against the strict scrutiny of modern electrical inspectors.