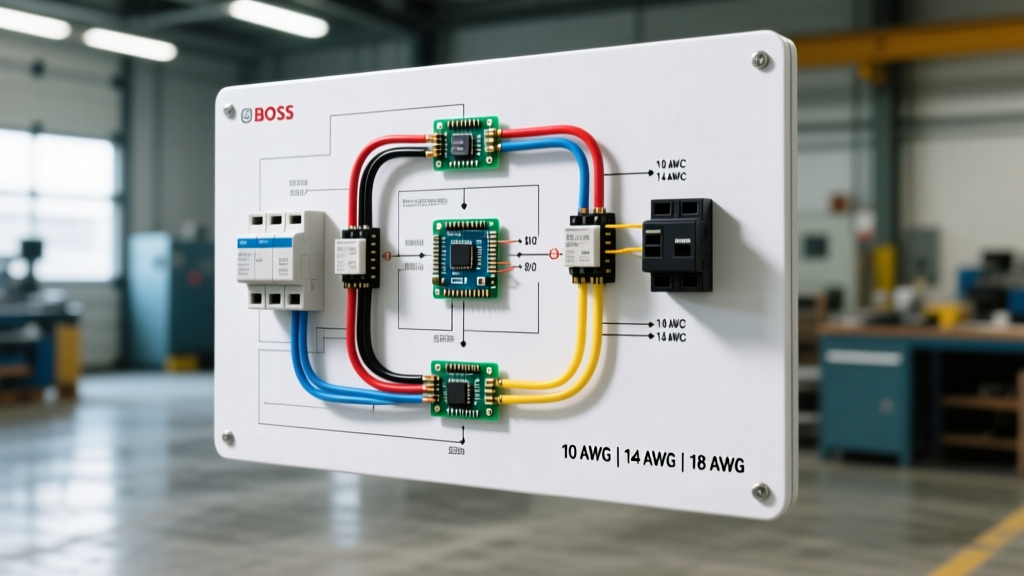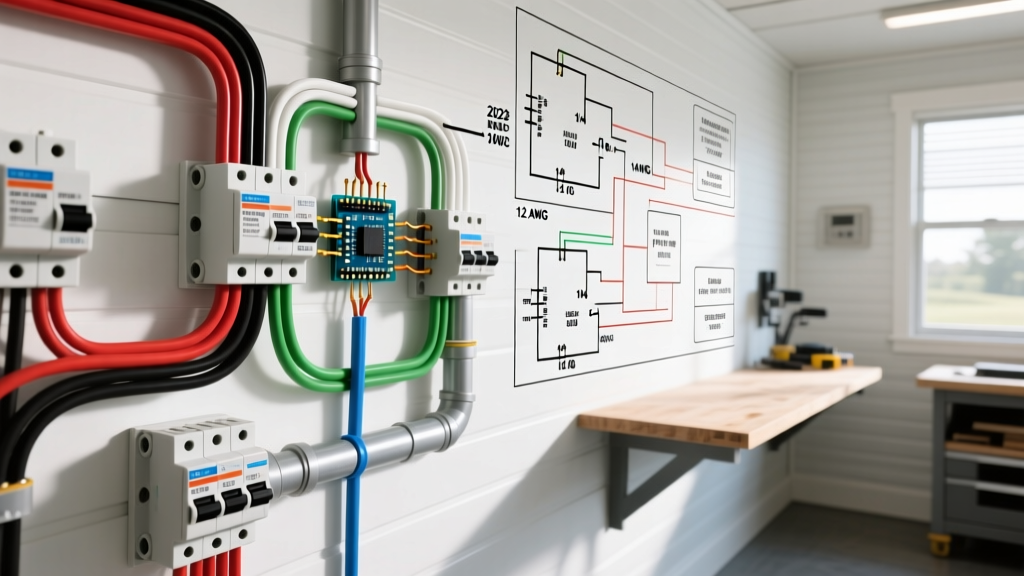

When upgrading, troubleshooting, or inspecting a manufactured home, locating an accurate single wide mobile home electrical wiring diagrams pdf is only the first step. A schematic provides the roadmap, but understanding the underlying wire gauges, color codes, and strict regulatory frameworks is what ensures the system is safe, compliant, and functional. Unlike site-built homes, manufactured homes are built to a distinct federal standard that heavily dictates how electrical systems are routed, grounded, and protected.
The Regulatory Framework: HUD Code vs. NEC Article 550
Before interpreting any wiring diagram, you must understand the dual-code environment governing mobile homes. The construction of the home itself falls under the U.S. Department of Housing and Urban Development (HUD) Manufactured Home Construction and Safety Standards (24 CFR Part 3280). However, the installation, site wiring, and feeder connections are governed by Article 550 of the National Electrical Code (NEC), published by the National Fire Protection Association (NFPA).
This distinction is critical. A standard residential wiring diagram might show a 3-wire range connection or a standard Romex (NM-B) run through an open stud cavity. A compliant single wide mobile home diagram will strictly mandate 4-wire connections for all 240V appliances and require specific physical protection for cables running through the floor joist cavities.
Anatomy of a Single Wide Mobile Home Electrical Wiring Diagrams PDF
If you download a manufacturer's schematic (from brands like Clayton, Fleetwood, or Champion), the PDF will typically be divided into three core sections:
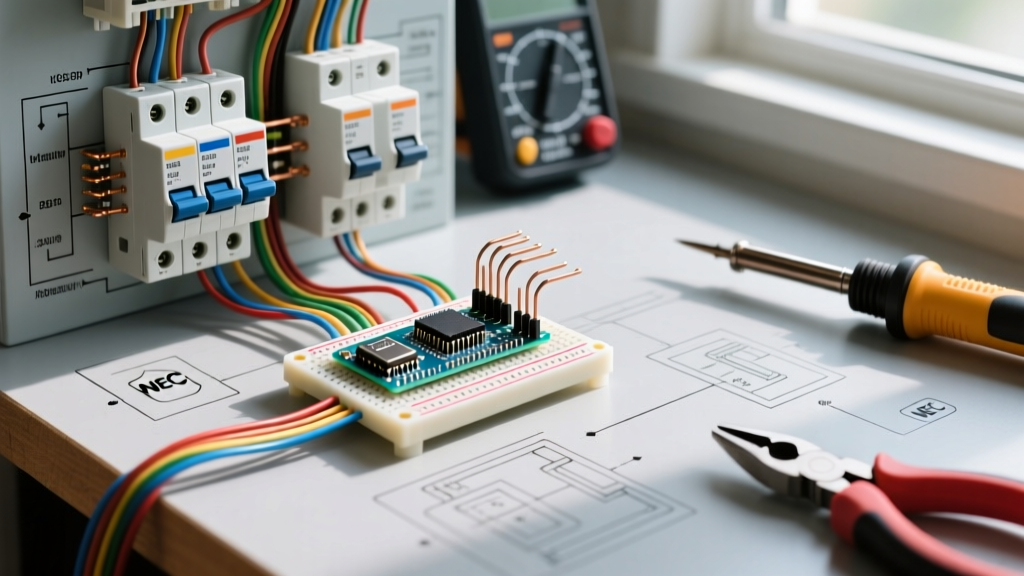
- The Main Distribution Panel: Usually a 100A or 200A Square D Homeline or Siemens load center located in a hallway or utility closet. The diagram will map the breaker layout, including mandatory 20A small-appliance branch circuits and 20A laundry circuits.
- Branch Circuit Routing: Single wides rarely have attics or basements. The diagram will show wiring routed through the floor cavity (belly pan) or behind wall furring strips. It will highlight where NM-B (Romex) cable must be protected by metal strike plates where it passes through metal studs.
- Appliance Hardwiring: Specific schematics for the integrated HVAC system, electric water heater, and kitchen range, detailing the exact wire gauge and breaker size required for the factory-installed units.
Essential Wire Gauge & Ampacity Chart for Single Wides
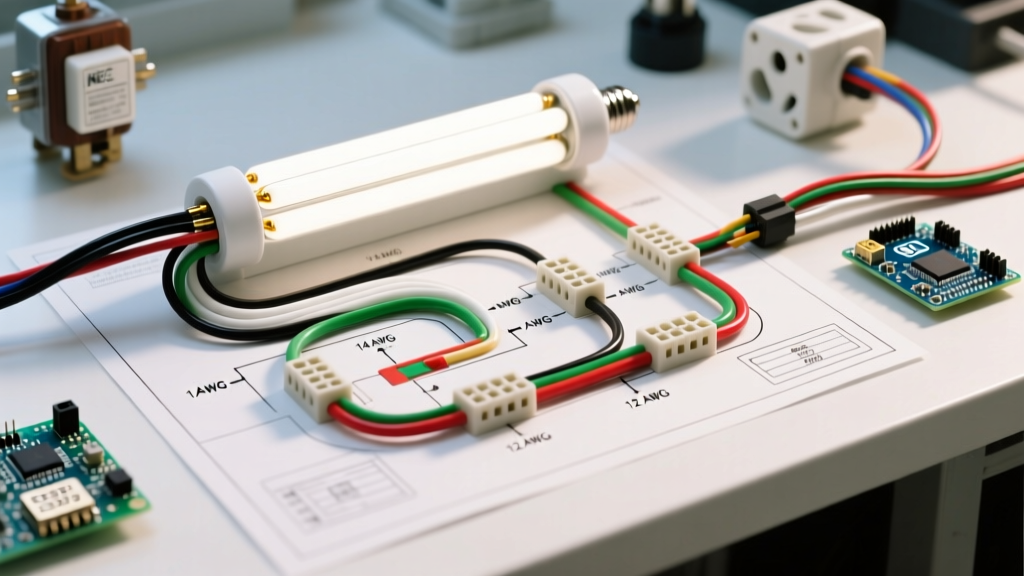
Wire sizing in manufactured homes must account for the compact nature of the electrical panels and the high-density appliance loads. Below is the definitive 2026 reference table for wire gauge selection in single wide mobile homes.
| AWG Size | Material | Max Amps (60°C/75°C) | Typical Single-Wide Application |
|---|---|---|---|
| 14 AWG | Copper (Cu) | 15A | General lighting circuits, bedroom receptacles |
| 12 AWG | Copper (Cu) | 20A | Kitchen small-appliance, bathroom GFCI, laundry, outdoor receptacles |
| 10 AWG | Copper (Cu) | 30A | 240V Electric water heater (3000W-4500W), window AC units |
| 8 AWG | Copper (Cu) | 40A | Electric cooktops, older 40A HVAC condenser units |
| 6 AWG | Copper (Cu) | 55A | Modern electric ranges, 50A hot tubs (if permitted by park rules) |
| 4/0-4/0-2/0-4 | Aluminum (Al) | 200A | Main Service Feeder (Mobile Home Feeder - MHF cable) |
Standard Color Codes in Manufactured Home Panels
While the NEC color codes apply universally, mobile home inspectors frequently flag color code violations due to DIY modifications made by previous owners in tight, hard-to-access floor cavities. Adhere strictly to these color standards when reading or modifying your PDF diagram:
- Black, Red, and Blue: Ungrounded (Hot) conductors. In a 240V circuit (like a water heater), black and red are used. In a multi-wire branch circuit (MWBC), black and red share a single neutral.
- White or Gray: Grounded (Neutral) conductor. Critical Rule: NEC Article 550 strictly prohibits using the neutral wire as an equipment grounding conductor for appliances. If you see a 3-wire setup on a range or dryer in a post-1996 mobile home, it is a code violation and must be upgraded to a 4-wire system.
- Bare Copper or Green: Equipment Grounding Conductor (EGC). In manufactured homes, the EGC must be continuous and bonded to the home's steel chassis frame at the main panel.
Inspector's Note: "The most common failure I see in single wides is the misuse of white wires in switch loops. If a white wire is used as a hot feed to a switch, it must be permanently re-identified with black tape or paint at both ends. Failing to do this in a manufactured home panel creates a severe shock hazard for future technicians working in the cramped utility closets."
Sizing the Main Feeder: The Most Critical Calculation
The connection from the park's pedestal to the home's main panel is the most expensive and heavily regulated part of the system. Modern single wide homes with electric heating, central AC, and electric ranges require a 200-amp service.
For a 200A feeder, you must use specialized Mobile Home Feeder (MHF) cable. The standard configuration is 4/0-4/0-2/0-4 Aluminum (two 4/0 hots, one 2/0 neutral, and one #4 ground). As of early 2026, 4/0 AL MHF cable costs approximately $13.00 to $16.00 per foot at major suppliers. If your pedestal is 100 feet away, expect to spend upwards of $1,500 just on the feeder cable.
Voltage Drop Considerations for Long Runs
Mobile home parks often have pedestals located far from the home's connection point. The NEC recommends a maximum 3% voltage drop for branch circuits and 5% for the total system. If your MHF cable run exceeds 100 feet, you must upsize the aluminum conductors to compensate for voltage drop, often moving to 250 kcmil or 350 kcmil aluminum, which drastically increases material and trenching costs.
Common Edge Cases & Failure Modes in Single Wides
When cross-referencing your wiring diagram with the physical home, watch out for these specific, high-risk failure modes:
1. Aluminum Branch Wiring (1970s Era)
Homes built between 1965 and 1973 often used solid aluminum wire for 15A and 20A branch circuits to save money during the copper shortage. This wire is highly prone to oxidation and thermal expansion, leading to loose connections and fires at receptacles. If your diagram shows 12 AWG AL branch circuits, they must be pigtailed to copper using AlumiConn lug connectors or COPALUM crimps—standard wire nuts and purple Ideal connectors are not considered reliable long-term fixes by most insurers.
2. Multi-Wire Branch Circuits (MWBC) Without Handle Ties
To save space in small 100A panels, manufacturers heavily utilized MWBCs (one red wire, one black wire, sharing one white neutral). If an electrician replaces a breaker and fails to install a handle tie or a 2-pole breaker, a technician might turn off only the black wire, not realizing the red wire is still energizing the shared neutral. This is a fatal shock hazard.
3. Undersized Water Heater Circuits
Many single wides are upgraded from 120V/1500W water heaters to 240V/4500W units for faster recovery. A 4500W heater pulls 18.75 amps. While a 20A breaker and 12 AWG wire might seem mathematically sufficient, NEC Article 422 requires branch circuits for continuous loads to be sized at 125% of the load. 18.75 x 1.25 = 23.4 amps. Therefore, you must use 10 AWG wire and a 30A breaker. Using 12 AWG wire is a direct code violation and a fire risk.
Frequently Asked Questions (FAQ)
Where can I download a free single wide mobile home electrical wiring diagrams PDF?
Manufacturers rarely host public PDF databases. Your best route is to locate the data plate (usually inside the master bedroom closet or kitchen pantry) to find the exact model and serial number, then contact the manufacturer's customer service directly. Alternatively, local building departments may have the original schematics on file if the home was permitted upon installation.
Can I use standard NM-B (Romex) in a mobile home floor cavity?
Yes, but with strict caveats. NEC Article 550 requires that NM-B cable run through the floor cavity (below the living space) must be protected from physical damage. It must be run through bored holes in the joists or protected by running boards. It cannot simply be stapled to the bottom of the joists where it could be damaged by animals or storage.
Do I need a ground rod for a mobile home?
Yes. The main disconnect panel must be grounded to a grounding electrode system. This typically requires two 8-foot copper-clad ground rods driven into the earth, spaced at least 6 feet apart, connected to the panel's ground bus with a continuous #4 or #6 bare copper grounding electrode conductor.
Final Thoughts on Diagram Interpretation
A single wide mobile home electrical wiring diagrams pdf is an invaluable diagnostic tool, but it must be paired with a deep understanding of wire gauge physics and NEC Article 550 mandates. Whether you are calculating the voltage drop on a 200A aluminum feeder or tracing a shared neutral in a cramped utility closet, precision and adherence to code are non-negotiable. Always consult a licensed electrician familiar with manufactured housing codes before altering the main distribution panel or feeder connections.