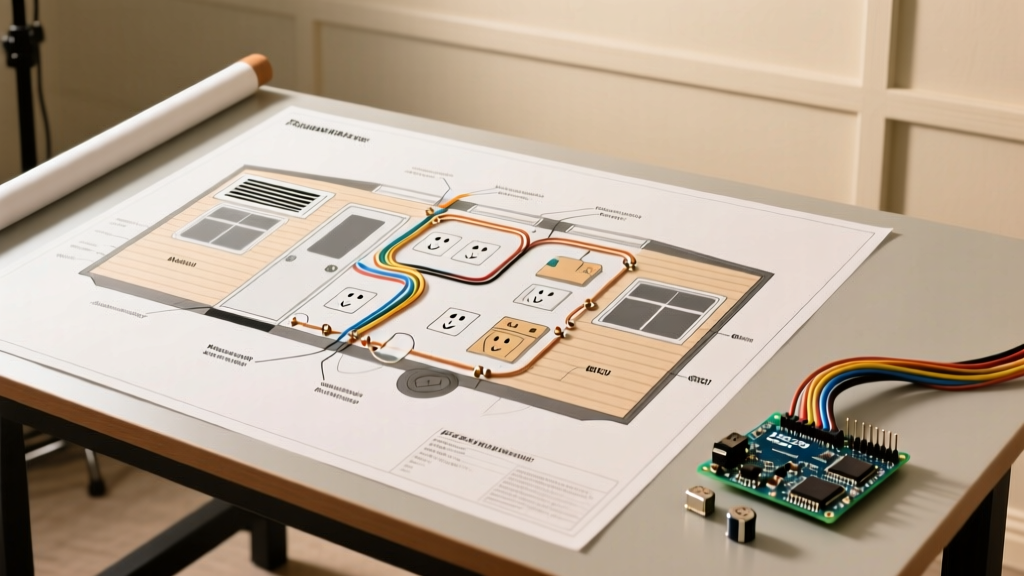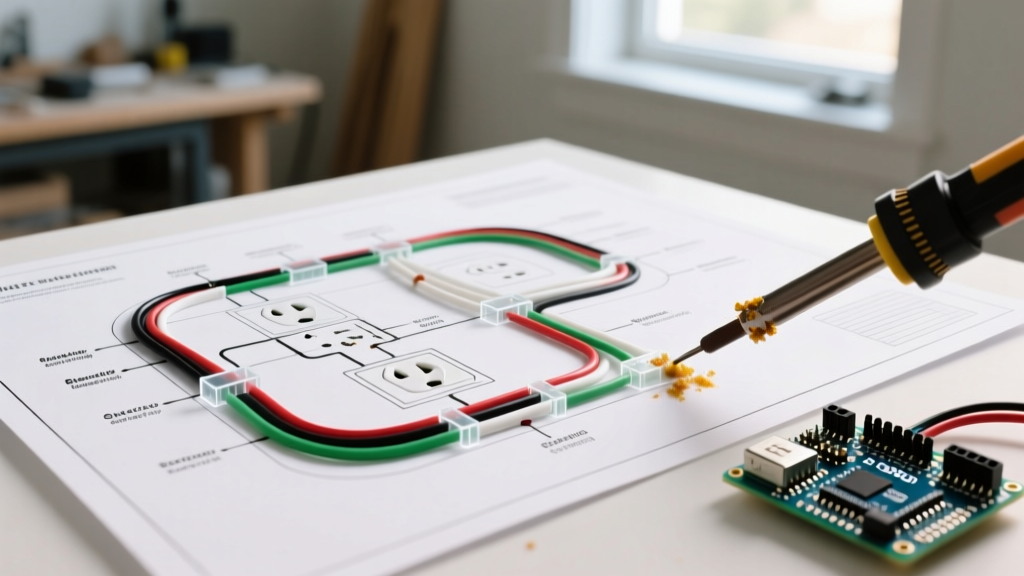

The Critical Role of Code-Compliant Electrical Diagrams
Before a single wire is pulled through a stud cavity, a comprehensive house electrical wiring diagram must be drafted, reviewed, and approved by the local Authority Having Jurisdiction (AHJ). As of 2026, the vast majority of U.S. municipalities enforce the 2023 National Electrical Code (NEC), with several early-adopter states transitioning into the 2026 NEC cycle. Designing a residential wiring plan is no longer just about connecting power from point A to point B; it is a rigorous exercise in arc-fault mitigation, ground-fault protection, and thermal management.
According to the National Fire Protection Association (NFPA), electrical failures or malfunctions are the second leading cause of U.S. home fires. A properly engineered wiring diagram acts as your primary defense against these hazards, ensuring that conductor ampacities, overcurrent protection device (OCPD) ratings, and box fill volumes strictly align with NEC mandates. This guide breaks down the technical requirements you must integrate into your residential wiring schematics to guarantee safety and pass inspection on the first attempt.
Decoding Standard Residential Wiring Symbols
A professional-grade electrical schematic relies on standardized ANSI/NEMA symbols. Misinterpreting these symbols on a house electrical wiring diagram can lead to catastrophic undersizing of circuits. Below are the critical symbols and their direct NEC correlations that every DIYer and apprentice electrician must memorize.
| Symbol / Abbreviation | Component Description | NEC Code Reference & Safety Note |
|---|---|---|
| CAFCI | Combination Arc-Fault Circuit Interrupter | NEC 210.12: Required on all 120V, 15A/20A branch circuits in dwelling units. |
| GFCI | Ground-Fault Circuit Interrupter | NEC 210.8: Mandatory for kitchens, bathrooms, garages, outdoors, and within 6 ft of sinks. |
| MWBC | Multi-Wire Branch Circuit | NEC 210.4: Requires simultaneous disconnect (handle tie or 2-pole breaker) and identified neutrals. |
| TR | Tamper-Resistant Receptacle | NEC 406.12: Required in all 15A/20A, 125V/250V receptacle outlets in dwelling units. |
| EGC | Equipment Grounding Conductor | NEC Article 250: Must be sized per Table 250.122 based on the OCPD rating, not the circuit load. |
AFCI and GFCI Mandates: The 2023/2026 Code Reality
One of the most frequent reasons residential wiring diagrams are rejected during the plan-review phase is the omission of dual-function protection. The modern NEC has aggressively expanded the footprint of both Arc-Fault (AFCI) and Ground-Fault (GFCI) protection.
Dual-Function CAFCI/GFCI Breakers
In areas like kitchens and laundry rooms, the NEC requires both AFCI protection (for the branch circuit wiring) and GFCI protection (for the receptacle outlet). While you can use a standard CAFCI breaker paired with a GFCI receptacle, this often leads to nuisance tripping and complicated troubleshooting. The industry standard in 2026 is to specify Dual-Function (DF) breakers on the wiring diagram. For example, the Eaton BRCAF1520DF (15/20A dual function breaker, retailing around $55-$65) or the Siemens Q215DF provides both layers of protection at the panel, allowing you to use standard, cheaper TR receptacles at the point of use while maintaining full code compliance.
The 6-Foot Sink Rule Expansion
Under NEC 210.8, GFCI protection is now required for all 125-volt through 250-volt receptacles supplied by single-phase branch circuits rated 150 volts or less to ground, 50 amperes or less, located within 6 feet of the outside edge of any sink. This includes bar sinks, wet bar areas, and utility sinks. Your wiring diagram must explicitly mark these zones to assure the inspector that the correct OCPDs or receptacles are specified.
Wire Gauge, Ampacity, and the Termination Temperature Trap
A fatal flaw in many DIY house electrical wiring diagrams is the misuse of the 90°C column in NEC Table 310.16. While modern THHN/THWN-2 wire and NM-B (Romex) cable feature 90°C insulation, NEC 110.14(C) strictly dictates that the ampacity of the conductor must be based on the temperature rating of the terminations (the lugs on the breaker and the screws on the receptacle).
Because standard residential breakers and receptacles are rated for 60°C or 75°C, you must size your wire using the 60°C column for circuits up to 100A, and the 75°C column for circuits over 100A. Furthermore, NEC 334.80 explicitly states that the ampacity of NM-B cable shall be determined using the 60°C column, regardless of the cable's 90°C rating.
| Copper Wire Gauge (AWG) | Max OCPD (Breaker Size) | NEC 60°C Ampacity (NM-B Cable) | Common Residential Application |
|---|---|---|---|
| 14 AWG | 15 Amps (NEC 240.4(D)) | 15 Amps | General lighting, bedroom CAFCI circuits |
| 12 AWG | 20 Amps (NEC 240.4(D)) | 20 Amps | Kitchen small appliance, bathroom, laundry |
| 10 AWG | 30 Amps (NEC 240.4(D)) | 30 Amps | Electric water heaters, dryers (with 8 AWG ground) |
| 8 AWG | 40 Amps | 40 Amps | EV Level 2 chargers (hardwired), subpanel feeders |
| 6 AWG | 55 Amps (or 60A per 240.4(B)) | 55 Amps | Main subpanel feeders, large HVAC condensing units |
Expert Insight: Never use the 90°C column to determine the final breaker size. The 90°C column is legally permitted only for derating purposes (e.g., adjusting for ambient temperature or bundling more than three current-carrying conductors in a conduit per NEC 310.15). The final derated ampacity must still be equal to or greater than the 60°C/75°C termination limit.
Subpanel Feeders and the Grounding vs. Bonding Distinction
When your house electrical wiring diagram includes a detached garage, workshop, or a secondary interior subpanel, you must adhere to NEC 250.32. A common and highly dangerous code violation is bonding the neutral and ground bars in a subpanel.
- Main Service Panel: The neutral (grounded conductor) and the ground (equipment grounding conductor) must be bonded together at the main disconnect. This is the only place in the system where this connection is legal.
- Subpanels: The neutral and ground bars must remain completely isolated. If bonded in a subpanel, normal neutral return current will travel back to the main panel via the equipment grounding conductors, metal conduit, and plumbing, creating a severe shock hazard and potential electromagnetic interference.
- Feeder Sizing: A subpanel feeder requires a 4-wire setup (two hots, one neutral, one ground). For a standard 60A detached garage subpanel, your diagram should specify 4 AWG copper or 2 AWG aluminum XHHW-2 conductors in PVC conduit, alongside an 8 AWG copper EGC sized per Table 250.122.
Box Fill Calculations: Preventing Thermal Overcrowding
Inspectors frequently fail rough-in inspections due to overcrowded junction and receptacle boxes. Your wiring diagram must account for box fill calculations as outlined in NEC 314.16. Every conductor, clamp, support, and device yoke consumes physical volume inside the box.
For standard 14 AWG wire, each conductor counts as 2.0 cubic inches. For 12 AWG, it is 2.25 cubic inches. Consider a single-gang receptacle box housing a 12 AWG circuit:
- Two 12 AWG hot wires (line and load) = 4.5 cu in.
- Two 12 AWG neutral wires = 4.5 cu in.
- One 12 AWG ground wire (all grounds count as a single volume allowance) = 2.25 cu in.
- One device yoke (the receptacle itself counts as two conductor volumes) = 4.5 cu in.
- Total Required Volume: 15.75 cubic inches.
A standard single-gang 'old work' plastic box often only provides 14 to 16 cubic inches. If you add internal cable clamps, you will exceed the legal limit. Always specify deep 20.5 or 22.5 cubic inch single-gang boxes on your diagram for 12 AWG circuits to guarantee compliance and provide the electrician with adequate working space.
Verifying Your Diagram with Authoritative Resources
Code cycles update every three years, and local municipalities frequently append their own amendments to the national standard. Before finalizing your house electrical wiring diagram, cross-reference your design with the Electrical Safety Foundation International (ESFI) guidelines and consult the U.S. Consumer Product Safety Commission (CPSC) electrical safety bulletins. Always submit your finalized schematic to your local building department for a formal plan review before purchasing materials or beginning demolition.