
The High Cost of Improper Receptacle Placement
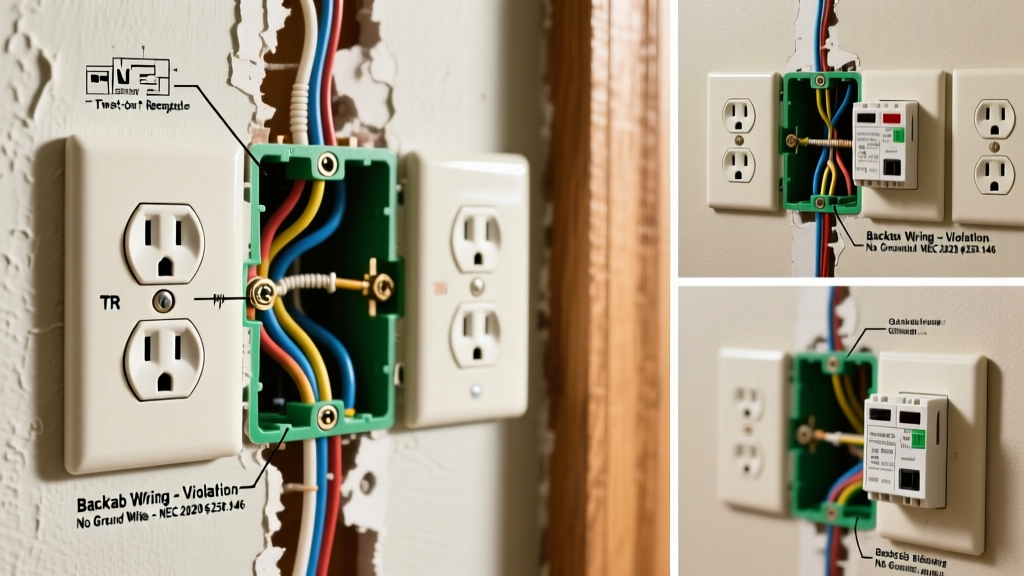
When planning a kitchen remodel, finishing a basement, or upgrading a bathroom, the focus often lands on aesthetics and appliance placement. However, knowing where are electrical receptacle outlets not permitted to be located is the difference between passing your municipal electrical inspection and facing a failed inspection, costly rework, or worse, a catastrophic electrical fire. The National Electrical Code (NEC) strictly governs receptacle placement to mitigate arc faults, ground faults, and thermal hazards.
As jurisdictions across the country adopt the 2023 and upcoming 2026 NEC cycles, inspectors are cracking down on legacy installations that violate modern clearance and environmental protection rules. This tool and material guide breaks down the exact prohibited zones, the specific NEC articles that govern them, and the specialized hardware you need to relocate non-compliant outlets safely.
Prohibited Locations Matrix: Quick Reference Guide
Before pulling any 12/2 NM-B wire or cutting into drywall, review this matrix of strictly prohibited receptacle locations. Use this as your pre-rough-in checklist.
| Prohibited Zone | NEC Reference | Primary Hazard | Compliant Alternative |
|---|---|---|---|
| Inside Bathtub/Shower Space | NEC 406.9(E) | Electrocution / Ground Fault | Minimum 3 ft horizontal clearance |
| Directly Above Baseboard Heaters | NEC 210.52 / Mfg. Specs | Thermal Degradation / Fire | Adjacent wall or 12+ inches above |
| Face-Up on Countertops | NEC 210.52(C)(3) | Liquid Ingress / Short Circuit | Pop-up receptacles or angled wall mounts |
| Inside Storage Closets | NEC 210.52(B)(2) | Ignition of Combustibles | Hallway or bedroom wall outside closet |
| Behind Fixed Appliances (General) | NEC 210.52(B)(2) | Accessibility / Arc Fault | Adjacent accessible wall or dedicated circuit |
Zone 1: Wet and Damp Locations (Bathrooms & Sinks)
The interaction between water and electricity is the most heavily regulated aspect of residential wiring. According to the National Fire Protection Association (NFPA), which publishes the NEC, receptacles are strictly prohibited within the 'wet zone' of a bathroom.
The 3-Foot / 8-Foot Rule
NEC Article 406.9(E) explicitly states that receptacles shall not be installed within or directly over a bathtub or shower stall. Furthermore, you cannot install a receptacle within a 3-foot horizontal radius and an 8-foot vertical radius of the top inside edge of the bathtub or shower threshold.
- Material Fix: If your bathroom layout forces an outlet near the sink, you must use a GFCI (Ground Fault Circuit Interrupter) receptacle. For high-moisture environments, upgrade to a weather-resistant (WR) GFCI like the Leviton GFWT2-W, which features UV-resistant and corrosion-resistant internals.
- Tool Requirement: Use a laser distance measurer (e.g., Bosch GLM 20) during the rough-in phase to verify the 36-inch horizontal clearance from the tub edge to the center of the electrical box.
Zone 2: Heating and Cooling Conflicts
Placing an outlet above a heat source is a frequent point of failure in older homes and DIY basement finishes. Electric baseboard heaters generate significant convective heat that rises directly along the wall surface.
The Baseboard Heater Prohibition
While the NEC does not explicitly state 'no outlets above baseboard heaters' in a single sentence, NEC 110.3(B) requires equipment to be installed in accordance with manufacturer instructions. Virtually all baseboard heater manufacturers (such as Cadet and King Electric) explicitly prohibit installing receptacles above their units due to the risk of melting the cord insulation of plugged-in devices, which can drape over the heater.
Inspector's Note: 'I fail rough-ins immediately if I see a standard duplex receptacle box centered above an electric baseboard heater. The cord from a vacuum or lamp will inevitably melt against the finned housing. Move the box to an adjacent wall or maintain a minimum 12-inch vertical clearance above the heater's top edge, though adjacent placement is vastly preferred.' — Senior Municipal Electrical Inspector
If you are retrofitting a room with radiant floor heating or wall heaters, use an infrared thermometer like the Klein Tools NCVT-4IR to map the thermal rise on the wall surface before committing to an outlet location.
Zone 3: The Countertop 'Face-Up' Ban
This is the most common violation in modern luxury kitchen remodels. Homeowners love the look of flush-mounted, face-up receptacles embedded directly into granite or quartz countertops. This is strictly prohibited.
NEC 210.52(C)(3): The Liquid Ingress Rule
The NEC explicitly bans receptacles from being installed in a face-up position in any countertop or work surface. The reasoning is simple gravity and fluid dynamics: spilled water, hot grease, or cleaning chemicals will pool directly into the slots of a standard face-up duplex receptacle, causing an immediate short circuit or arc flash.
Compliant Countertop Solutions
To maintain a clean aesthetic while remaining code-compliant, you must use specialized hardware designed to shed liquids:
- Pop-Up Receptacle Assemblies: Products like the Hubbell POP-UP or Lewis Electric & Contracting countertop pop-ups are UL-listed for this exact application. When closed, they are completely sealed against liquid ingress (IP44 or higher rated).
- Angled Wall Mounts: Install the receptacle on the backsplash or the side of the cabinet, ensuring the face is vertical or angled downward.
- Under-Cabinet Power Tracks: Systems like Task Lighting power tracks mount horizontally to the backsplash, keeping the insertion slots facing outward, not upward.
Zone 4: Inside Cabinets, Closets, and Concealed Spaces
It might seem convenient to install an outlet inside a linen closet for a charging station, or inside a kitchen cabinet for a mixer. However, NEC 210.52(B)(2) prohibits receptacles from being located inside cabinets or cupboards, with very specific exceptions.
The Exceptions (When It Is Allowed)
You can install an outlet inside a cabinet only if it is dedicated to a specific appliance that remains permanently housed there, such as:
- A built-in microwave or convection oven.
- A dedicated garage door opener receptacle in the ceiling (not a general-use outlet).
- Surge protective devices (SPDs) or smart home hubs mounted inside a dedicated utility panel or enclosure.
For general storage closets (like bedroom closets or pantries), the risk of combustible materials (clothing, paper, cardboard) pressing against the hot prongs of a partially inserted plug is too high. Relocate these outlets to the exterior wall adjacent to the closet door.
Tool & Material Guide: Relocating Non-Compliant Outlets
If you have identified a receptacle in one of these prohibited zones during a renovation, you must relocate it. Here is the professional-grade material list for executing a compliant relocation.
1. The Remodel Box
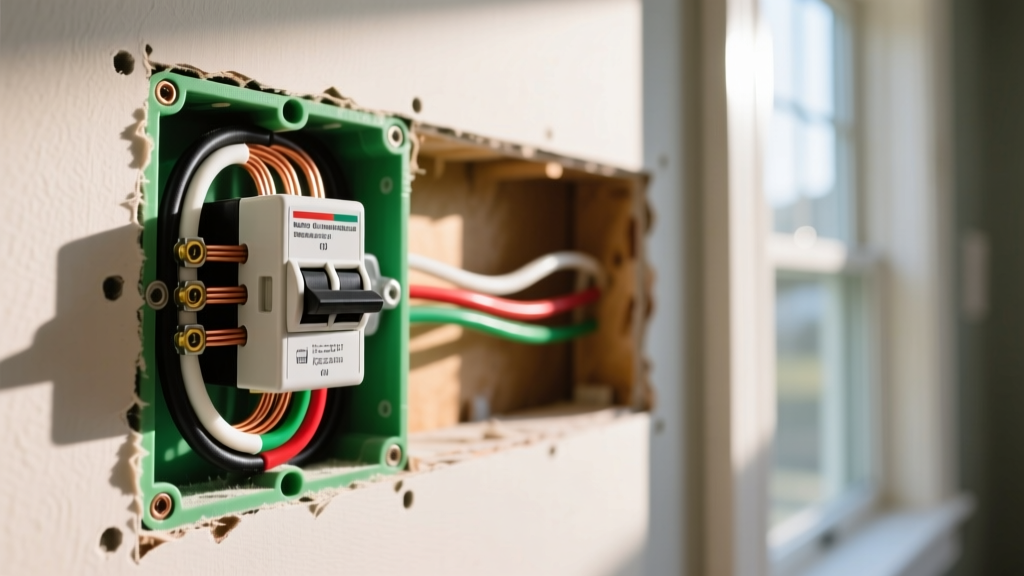
When moving an outlet away from a baseboard heater or out of a closet, you will likely be cutting into existing drywall. Use the Carlon B618R-UPC (a 1-gang old-work remodel box). Its swing-bar clamps grip 1/2-inch to 5/8-inch drywall securely without requiring you to nail into a stud, allowing you to place the outlet exactly where the NEC clearances dictate.
2. The Conductor Upgrade
Do not reuse old, brittle wiring when extending a circuit. For 20-amp kitchen and bathroom circuits, pull new Southwire 12/2 NM-B (Romex). If you are fishing wire through walls near heat sources or in damp masonry basements, transition to 12 AWG THHN wire pulled through 1/2-inch EMT (Electrical Metallic Tubing) for maximum thermal and physical protection.
3. Dual-Function Protection
When relocating an outlet in a bedroom or living area to comply with clearance rules, the new location will likely require AFCI (Arc Fault Circuit Interrupter) protection. Instead of relying solely on the breaker, install a dual-function receptacle like the Leviton T5662-W (AFCI/GFCI). This provides localized protection and makes troubleshooting trips significantly easier for the homeowner.
4. Verification Tools
Never assume a relocated outlet is wired correctly. The Klein Tools RT250 Advanced GFCI Receptacle Tester is essential. It not only verifies standard wiring (hot/neutral/ground) but can actively trip the GFCI circuit to verify ground-fault protection, and it features an LCD screen that displays the exact wiring error (e.g., 'Open Ground', 'Hot/Neu Reverse') without requiring you to decipher cryptic LED light patterns.
Final Pre-Inspection Checklist
Before calling your local authority having jurisdiction (AHJ) for a final inspection, walk the site with this checklist derived from the Consumer Product Safety Commission (CPSC) electrical safety guidelines and the NEC:
- [ ] No receptacles within 3 feet horizontally of a tub/shower edge.
- [ ] No receptacles mounted directly above electric baseboard heaters.
- [ ] Zero face-up receptacles embedded in kitchen or bathroom countertops.
- [ ] No general-purpose outlets inside bedroom closets or pantry cabinets.
- [ ] All kitchen and bathroom outlets are GFCI protected and on 20-amp circuits.
- [ ] All outlets within 6 feet of a sink (including wet bar sinks) are GFCI protected.
Understanding where electrical receptacle outlets are not permitted to be located is not just about passing an inspection; it is about engineering a safe, resilient electrical system that protects your home and family from preventable thermal and shock hazards. Always consult your local electrical codes, as municipal amendments can occasionally be stricter than the baseline NEC requirements.