
When wiring a new room, finishing a basement, or renovating a kitchen, guessing where to place receptacles is not an option. Improper placement leads to the daisy-chaining of extension cords and power strips, which the U.S. Consumer Product Safety Commission (CPSC) identifies as a leading cause of residential electrical fires and trip hazards. To eliminate these risks, the National Fire Protection Association (NFPA) established strict guidelines within the National Electrical Code (NEC). Understanding national electrical code outlet spacing is the foundational step for any DIYer, apprentice, or seasoned electrician aiming to pass a rough-in inspection on the first attempt.
As jurisdictions continue to adopt and enforce the latest NEC cycles into 2026, inspectors are scrutinizing receptacle placement, Tamper-Resistant (TR) mandates, and GFCI/AFCI protections more rigorously than ever. This guide breaks down the exact measurements, edge cases, and code articles you need to ensure your outlet layout is safe, functional, and fully compliant.
The Foundation: NEC Article 210.52 and the '6/12 Rule'
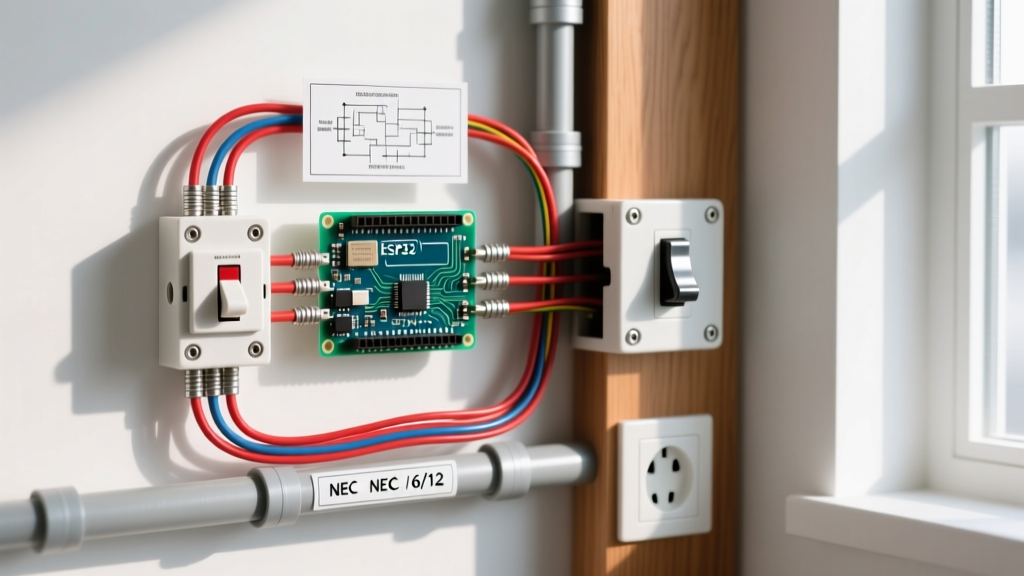
The cornerstone of residential receptacle placement is found in NEC Article 210.52(A)(1), universally known in the trade as the '6/12 Foot Rule'. The logic behind this rule is based on the standard length of a lamp or appliance power cord, which is typically 6 feet.
- The 6-Foot Requirement: No point measured horizontally along the floor line of any wall space can be more than 6 feet from a receptacle outlet.
- The 12-Foot Spacing: Because a receptacle serves a 6-foot radius in both directions, outlets placed on a flat, unbroken wall must be spaced a maximum of 12 feet apart.
If you have a wall that is 14 feet long, a single outlet in the center leaves the corners 7 feet away, which is a code violation. You must install at least two outlets to ensure every point along the baseboard is within the 6-foot threshold.
Defining 'Wall Space' (The 2-Foot Threshold)
A common point of failure during electrical inspections is misunderstanding what constitutes a 'wall space.' According to NEC 210.52(A)(2), a wall space is defined as any unbroken horizontal distance along the floor line that is 2 feet or more in width.
This means if you have a 1.5-foot gap between a doorframe and the corner of a room, you are not legally required to place an outlet in that specific gap. However, the moment a wall segment measures 24 inches or wider, it becomes a distinct wall space and must comply with the 6-foot rule. Furthermore, wall space includes corners; the measurement wraps around inside and outside corners, treating the continuous floor line as a single path.
Room-by-Room NEC Outlet Spacing Matrix
Different rooms serve different functions, and the NEC adjusts its spacing requirements accordingly. The table below outlines the baseline spacing rules for standard residential areas.
| Room / Area | NEC Article | Maximum Spacing / Rule | Circuit Requirements |
|---|---|---|---|
| Living / Bedrooms | 210.52(A) | 12 ft apart (6 ft to any point) | 15A or 20A General Lighting |
| Kitchen Countertops | 210.52(C) | 48 in. apart (24 in. to any point) | 20A Small Appliance Branch (Min. 2) |
| Bathrooms | 210.52(D) | Within 36 in. of basin edge | 20A Dedicated (No other outlets) |
| Hallways | 210.52(H) | 1 per hall 10 ft or longer | 15A or 20A General Lighting |
| Foyers | 210.52(I) | 1 per foyer > 60 sq. ft. | 15A or 20A General Lighting |
Kitchens and the 24/48 Countertop Rule
Kitchen islands, peninsulas, and standard countertops have their own stringent subset of rules under NEC 210.52(C). Because kitchen appliances (blenders, toasters, coffee makers) have shorter cords and draw high current, the spacing is drastically reduced.
- Standard Countertops: No point along the wall line can be more than 24 inches from an outlet. Therefore, outlets must be spaced no more than 48 inches apart.
- Islands and Peninsulas: At least one receptacle is required for the first 9 square feet of countertop, and one additional receptacle for every additional 18 square feet (or fraction thereof).
- Prohibited Zones: You cannot install a receptacle face-up on a countertop surface where liquids can pool, nor can you place them more than 20 inches above the countertop.
Pro Tip: All kitchen countertop receptacles must be fed by at least two dedicated 20-Amp Small Appliance Branch Circuits (SABCs) and must feature both GFCI (Ground Fault Circuit Interrupter) and AFCI (Arc Fault Circuit Interrupter) protection as per the latest code cycles.
Bathrooms, Hallways, and Foyers
In bathrooms, NEC 210.52(D) mandates that at least one receptacle must be located within 36 inches of the outside edge of each washbasin. It must be mounted on the wall or the side of the basin cabinet, but never face-up on the countertop. Furthermore, bathroom receptacles must be on a dedicated 20A circuit that serves no other rooms (though it can serve multiple bathrooms if it only powers bathroom receptacles).
Hallways often get overlooked by DIYers. If a hallway is 10 feet or longer, it requires at least one receptacle. Foyers that are not part of a hallway and exceed 60 square feet also require a dedicated receptacle on each wall space 3 feet or wider.
Edge Cases: Fireplaces, Closets, and Floor Receptacles
Modern open-concept homes feature large rooms with few unbroken walls. How do you meet the 6/12 rule when a wall is dominated by a fireplace or sliding glass doors?
- Fireplaces: The wall space directly above a fireplace mantel is not counted if it is less than 2 feet high. However, the walls on either side of the fireplace are measured from the edge of the firebox or mantel.
- Closets: Receptacles are generally prohibited inside clothes closets due to the fire hazard of stored combustible materials resting against plugged-in cords or transformers.
- Floor Receptacles: In large rooms with floating furniture, floor boxes (like the Hubbell S100 series or Legrand Poke-Thru devices) can count toward the 6/12 rule, but only if they are located within 18 inches of the wall. If placed further out, they are considered a convenience bonus and do not satisfy the wall-spacing requirement.
5 Common Rough-In Inspection Failures
Even experienced installers occasionally fail their rough-in electrical inspections. Avoid these frequent national electrical code outlet spacing violations:
- Ignoring the 2-Foot Rule: Failing to put an outlet in a small 2.5-foot wall segment between a door and a corner.
- Measuring Through Doorways: The floor line measurement stops at doorways, fireplaces, and similar openings. You cannot measure 'through' a doorway to satisfy the 6-foot rule for the adjacent room.
- Missing Tamper-Resistant (TR) Markings: NEC 406.12 requires all 15A and 20A, 125V and 250V receptacles in dwelling units to be Tamper-Resistant. Standard receptacles (costing ~$1.50) will fail inspection; you must use TR models (e.g., Leviton T5325-W or Eaton TR7745W, typically $3.50 to $5.50 each).
- Countertop Gaps: Leaving a 30-inch gap between two kitchen outlets, violating the 24-inch reach rule.
- Bookcase/Desk Deductions: Assuming a built-in bookcase or desk eliminates the need for wall outlets. Unless the furniture is permanently fixed and physically prevents access to the wall, the wall space still requires receptacles.
Material Costs and Component Selection
When budgeting for a code-compliant outlet layout, factor in the premium for safety-rated devices. While a standard 15A duplex receptacle might cost $1.50 in bulk, code compliance requires 15A or 20A TR (Tamper-Resistant) devices. Weather-resistant (WR) and TR-rated outdoor receptacles (required by NEC 406.9) cost between $8.00 and $14.00 each. For kitchens, specifying 20A TR/GFCI combinations (like the Leviton GFTN2-W) will run approximately $22.00 to $28.00 per device. Investing in commercial-grade or spec-grade receptacles (priced $5.00 to $8.00) over residential builder-grade models ensures the internal brass contacts maintain tension over years of heavy plug insertion, reducing arc-fault risks and extending the lifespan of your installation.
Inspector's Note: Always verify your local municipality's specific amendments. While the NFPA publishes the baseline NEC, local jurisdictions (AHJs - Authorities Having Jurisdiction) often adopt specific code cycles (e.g., 2020, 2023, or 2026) and may enforce stricter local amendments regarding AFCI protection and outdoor receptacle placements.