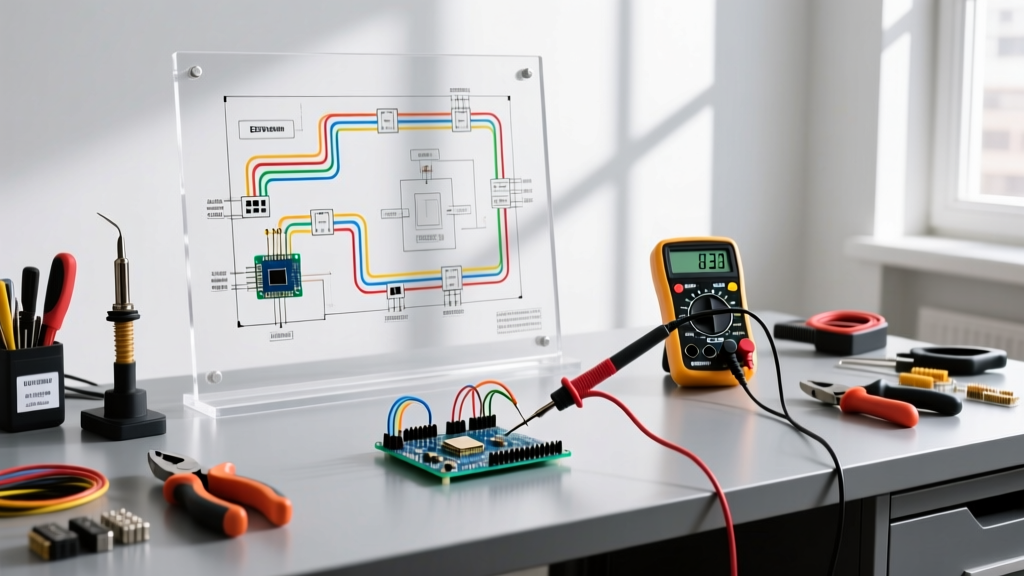

The Blueprint of Commercial Power: Why the Floor Plan Dictates Success
In commercial construction, the transition from architectural vision to functional reality hinges entirely on the accuracy of the electrical schematics. Whether you are wiring a 50,000-square-foot retail big-box store or a high-density corporate office, reading and interpreting a floor plan for electrical wiring is the foundational skill that separates journeymen from master estimators and project managers. Unlike residential wiring, which often relies on standardized rough-in patterns, commercial layouts demand strict adherence to engineered schematics, complex load balancing, and rigorous National Electrical Code (NEC) compliance.
A commercial floor plan is not just a map of where outlets go; it is a complex matrix of power distribution, lighting control topologies, life safety systems, and data infrastructure. In this comprehensive guide, we will dissect the anatomy of commercial electrical blueprints, explore routing methodologies, and highlight the critical edge cases that cause expensive rework in the field.
Core Elements of a Commercial Floor Plan for Electrical Wiring
Before pulling a single foot of THHN wire or bending EMT conduit, an electrician must decode the plan's legend. Commercial blueprints utilize a standardized set of symbols governed by the American National Standards Institute (ANSI) and the National Electrical Manufacturers Association (NEMA). However, architectural firms often introduce project-specific variations.
Decoding the Symbol Legend
Below is a matrix of high-frequency commercial symbols you will encounter on modern blueprints, along with their practical field applications.
| Symbol / Abbreviation | Component Description | Field Application & NEC Note |
|---|---|---|
| ⊕ (with IG) | Isolated Ground Receptacle | Used in medical facilities or server rooms. Requires a dedicated green wire run back to the main panel's grounding bus, isolated from the conduit ground. |
| Q / Quad | Quadruplex Receptacle | Standard in office workstations. Often fed by a 20A circuit using 12 AWG wire and a 20A tamper-resistant (TR) device. |
| EM / EM-B | Emergency Lighting / Battery | Life safety circuits (NEC Article 700). Must be wired in metal raceway (EMT/Rigid) and fed from an emergency panel or equipped with a 90-minute battery backup. |
| WP / WR | Weatherproof / Wet Location | Required for exterior facades and commercial kitchens. Mandates NEMA 3R or 4X enclosures and in-use bubble covers. |
| VFD | Variable Frequency Drive | Used for HVAC motors. Requires shielded VFD cable to prevent electromagnetic interference (EMI) with adjacent data lines. |
Branch Circuit Routing and Conduit Fill Calculations
Once the devices are identified, the floor plan will display circuit routing lines. In commercial environments, these lines represent conduit pathways rather than individual cables. The most common raceway in commercial interiors is Electrical Metallic Tubing (EMT), while Rigid Metal Conduit (RMC) is reserved for physical damage zones and exterior masonry penetrations.
Mastering NEC Chapter 9 Conduit Fill
A common failure mode for junior electricians is overstuffing conduit, leading to wire insulation damage during pulls and severe heat buildup. According to NEC Chapter 9, Table 1, when pulling three or more conductors, the conduit fill must not exceed 40%.
- 1/2-inch EMT: Maximum of (3) #12 AWG THHN or (2) #10 AWG THHN.
- 3/4-inch EMT: Maximum of (6) #12 AWG THHN or (4) #10 AWG THHN.
- 1-inch EMT: Maximum of (9) #12 AWG THHN or (6) #10 AWG THHN.
Pro Tip for 2026 Projects: When routing circuits for modern commercial LED lighting with integrated DALI (Digital Addressable Lighting Interface) drivers, you must account for the 5-wire setup (Line, Neutral, Ground, DA+, DA-). Always upsize your conduit to 3/4-inch minimum for lighting home-runs to accommodate these control wires without violating the 40% fill rule.
Advanced Commercial Systems: Lighting Control Topologies
Modern commercial floor plans heavily integrate automated lighting controls to meet ASHRAE 90.1 energy codes. Understanding the wiring topology required by the floor plan is critical for material estimation.
0-10V Dimming vs. DALI
If the floor plan specifies 0-10V dimming, you will be pulling standard THHN for power, plus a twisted-pair shielded cable for the low-voltage dimming signal. The primary edge case here is ensuring the 0-10V control wires are kept at least 2 inches away from line-voltage conductors to prevent signal degradation, unless separated by a physical barrier.
If the plan specifies DALI, the topology is vastly different. DALI operates on a 2-wire bus that can be daisy-chained. Unlike 0-10V, DALI control wires can often be run in the same conduit as the power conductors (provided the insulation is rated for line voltage, typically 600V), drastically reducing conduit requirements and labor costs.
Critical Failure Modes and Edge Cases
Even a perfectly drafted floor plan can result in field failures if the installer ignores the electrical physics of the commercial environment. Here are the top three edge cases to watch for when executing a commercial layout.
1. Triplen Harmonics on Shared Neutrals
In 3-phase, 4-wire wye systems (208Y/120V) powering non-linear loads like LED drivers, VFDs, and commercial IT servers, "triplen" harmonics (3rd, 9th, 15th) do not cancel out on the neutral. Instead, they add up. If the floor plan utilizes Multi-Wire Branch Circuits (MWBC) with a shared neutral for these loads, the neutral conductor can carry up to 200% of the phase current, leading to catastrophic overheating and fires. Solution: Always pull separate, dedicated neutrals for non-linear commercial loads, or oversize the shared neutral by 200%.
2. Voltage Drop in Long Retail Corridors
Big-box retail floor plans often feature lighting circuits that stretch over 250 feet from the panelboard. While the NEC recommends a maximum 3% voltage drop for branch circuits (NEC 210.19 Informational Note), standard #12 AWG wire on a 20A circuit will exceed this drop at 200 feet. Solution: Cross-reference the floor plan's circuit lengths with a voltage drop calculator. Upgrade to #10 AWG or #8 AWG THHN for long home-runs to maintain luminary efficiency and prevent premature driver failure.
3. GFCI and AFCI Compliance in Commercial Spaces
Recent NEC adoptions have drastically expanded Ground-Fault (GFCI) and Arc-Fault (AFCI) requirements in commercial settings. For example, commercial breakrooms and kitchens now require AFCI and GFCI protection on 15A and 20A receptacles. Relying on standard breakers for these zones on the floor plan will result in failed inspections. Utilize dual-function (DF) breakers or specify GFCI receptacles at the point of use to ensure compliance with OSHA and local electrical safety mandates.
2026 Commercial Wiring Cost & Material Estimation
Accurate interpretation of the floor plan directly impacts the project budget. Below is a 2026 cost matrix for commercial electrical rough-in and finish, based on current material indices and union labor rates in major US metropolitan areas.
| Commercial Space Type | Avg. Cost per Sq. Ft. (2026) | Primary Material Drivers |
|---|---|---|
| Corporate Office (Open Plan) | $9.50 - $14.00 | Underfloor duct systems, poke-throughs, DALI lighting, high-density data. |
| Retail (Big Box) | $7.00 - $11.50 | High-bay LED fixtures, long EMT home-runs, rooftop RTU power feeds. |
| Medical / Clinic | $18.00 - $26.00 | Isolated ground systems, critical branch panels, redundant life safety. |
| Industrial / Warehouse | $5.50 - $8.50 | Busway distribution, high-voltage (480V) motor feeds, RMC conduit. |
Integrating Power with Building Automation
The modern commercial floor plan is no longer just about delivering 120V or 480V power; it is about integrating power with the Building Automation System (BAS). When reviewing the electrical sheets, always cross-reference them with the mechanical and low-voltage drawings. Look for motorized dampers, VAV (Variable Air Volume) boxes, and smart sensors that require 24VAC or 120V power drops. Failing to coordinate these cross-discipline power requirements is the number one cause of change orders in commercial construction.
For deeper insights into energy-efficient commercial building integrations and automated lighting controls, refer to the U.S. Department of Energy's Commercial Buildings guidelines.
Summary: Precision in Planning
Mastering the commercial floor plan for electrical wiring requires more than just recognizing symbols; it demands an understanding of electrical physics, code compliance, and cross-trade coordination. By rigorously checking conduit fill limits, anticipating harmonic distortions on shared neutrals, and accurately estimating the costs of modern lighting topologies, electrical professionals can execute commercial projects safely, profitably, and without costly rework. Always treat the engineered blueprint as a living document, and never hesitate to issue an RFI (Request for Information) when field conditions conflict with the plan.