
The Intersection of Hardscaping and High-Amperage Wiring
Integrating a luxury spa into a backyard remodel is one of the most complex renovation projects a homeowner can undertake. Unlike standard outdoor receptacles, hot tub electrical wiring demands rigorous adherence to NEC Article 680, precise coordination with landscape architects, and a deep understanding of modern residential load capacities. In 2026, with the average residential hot tub drawing between 40 and 60 amps, failing to plan the electrical rough-in before the patio pavers are laid or the concrete is poured will result in thousands of dollars in demolition and rework. This guide provides a comprehensive, phase-by-phase renovation blueprint for integrating high-amperage spa circuits into your outdoor living space.
Phase 1: Main Panel Capacity & Load Calculations
Before you purchase a spa or dig a single trench, you must audit your main electrical service. Most homes built between 2000 and 2020 feature a 200-amp main panel. A 60-amp hot tub circuit represents 30% of your total service capacity. When combined with modern 2026 loads like Level 2 EV chargers (40A-80A), electric heat pumps (40A), and induction ranges (50A), a standard 200A panel will frequently fail the NEC Article 220 load calculation.
The 2026 Smart Load Shedding Alternative
If your load calculation exceeds 100% of your panel rating, a costly service upgrade to 320 amps (now the standard for heavy-load homes) is not your only option. Modern smart electrical panels and automated load-shedding devices, such as the Span Smart Panel or Lumin Smart Panel, can dynamically throttle the hot tub heater or EV charger when the home's total draw approaches the main breaker limit. This allows you to safely install the hot tub wiring on an existing 200A service without violating NEC demand factor limits.
Phase 2: Trenching, Conduit, and Hardscape Coordination
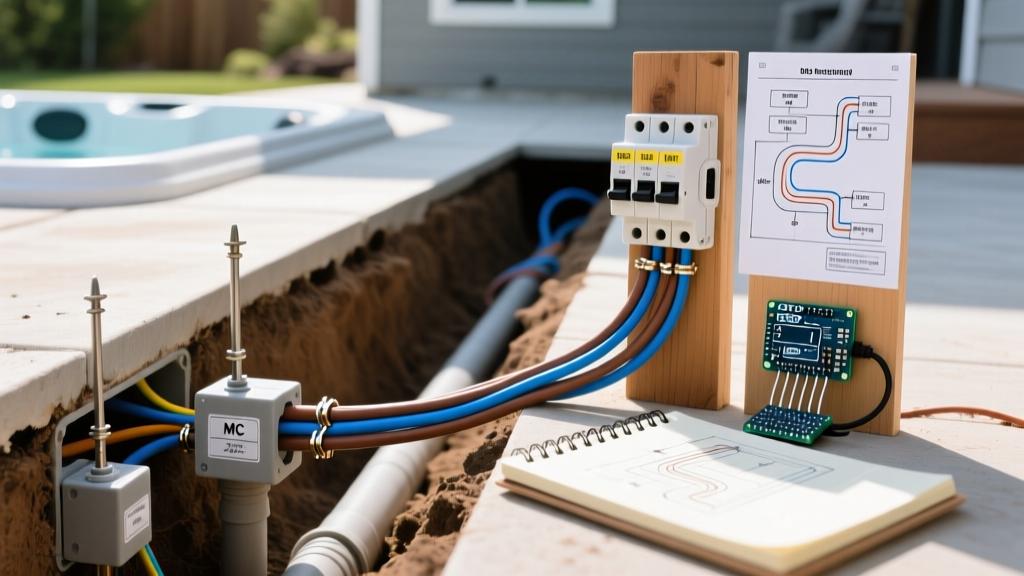
The most critical phase of hot tub electrical wiring during a renovation is the underground rough-in. This must be perfectly synchronized with your hardscaping contractor.
- Trench Depth: NEC 300.5(A) mandates a minimum cover depth of 18 inches for rigid nonmetallic conduit (PVC) and 24 inches for direct-burial cable. However, direct burial UF cable is highly discouraged for spas due to moisture ingress causing nuisance GFCI trips; always use individual THHN conductors inside conduit.
- Conduit Material: Use Schedule 40 PVC for the underground run. Where the conduit stubs up out of the ground or concrete and is subject to physical damage (e.g., weed whackers, foot traffic), you must transition to Schedule 80 PVC or rigid metal conduit (RMC) for the exposed portion.
- Stub-Up Timing: The PVC conduit must be stubbed up through the gravel base before the concrete patio is poured or the paver sand base is compacted. Use a 90-degree sweep elbow (not a sharp 90) at the bottom of the trench to allow for easy wire pulling later.
Renovation Pro-Tip: Always install a 1-inch PVC pull-string inside your conduit before capping the ends for the concrete pour. If the conduit shifts during the pour or gets packed with dirt, the pull-string is your only salvation from digging up a brand-new stamped concrete patio.
Phase 3: Wire Sizing and Voltage Drop Mitigation
Most modern 240V hot tubs require a 50-amp or 60-amp circuit. While NEC Table 310.16 allows 6 AWG copper wire for 60 amps (in the 75°C column), this assumes a short run and ignores voltage drop. Spa heaters and variable-speed circulation pumps are highly sensitive to undervoltage conditions, which can cause premature failure of the spa pack control board.
The 100-Foot Rule
If the distance from your main panel to the spa disconnect panel exceeds 75 feet, you must upsize to 4 AWG THHN copper wire. For runs over 150 feet, 3 AWG or 2 AWG is required to keep the voltage drop below the recommended 3% threshold. Your conduit must also be upsized from 1-inch to 1.25-inch PVC to accommodate the larger wire bundle and prevent jamming during the pull.
Phase 4: Equipotential Bonding vs. Equipment Grounding
The most common reason hot tub electrical wiring fails municipal inspection is the confusion between grounding and bonding. They are not the same thing, and both are strictly required by NFPA 70: National Electrical Code (NEC 680.42).
- Equipment Grounding: This is the green insulated (or bare) wire that runs inside the conduit back to the main panel. It provides a low-impedance path to trip the breaker in the event of a short circuit.
- Equipotential Bonding Grid: This is a continuous, unspliced loop of #8 AWG solid bare copper wire that connects all metallic parts within 3 feet of the hot tub. This includes the spa shell's internal rebar or copper mesh, metal handrails, concrete patio rebar, and the metal frame of the spa equipment. The purpose is to equalize the electrical potential of all surfaces so a bather stepping out of the water does not become the path to ground.
Ensure your concrete contractor installs a copper bonding grid inside the patio pour if the patio is within 3 feet of the spa shell, and leave a 12-inch pigtail stubbing up near the equipment pad for the electrician to connect to.
2026 Hot Tub Wiring Renovation Cost Matrix
Budgeting for outdoor electrical work requires accounting for 2026 material costs and specialized labor. Below is a realistic cost breakdown for a standard 60-amp hot tub installation with a 75-foot underground run.
| Renovation Phase | Materials & Labor Scope | Estimated 2026 Cost |
|---|---|---|
| Panel Load Audit & Permitting | Engineering load calc, city permits, utility coordination | $350 - $600 |
| Underground Trenching | 75 ft trench (18" deep), backfill, compaction | $800 - $1,400 |
| Conduit & Rough-In | Schedule 40/80 PVC, sweeps, glue, pull-string | $250 - $400 |
| Wire Pull (4 AWG Copper) | 4 conductors (THHN), 75 ft run, pulling lubricant | $600 - $950 |
| GFCI Spa Disconnect Panel | 60A 240V GFCI outdoor panel (e.g., Eaton BR50SPA) | $450 - $700 |
| Bonding Grid Installation | #8 solid copper wire, bronze clamps, rebar ties | $200 - $350 |
| Final Trim, Testing & Inspection | Terminations, GFCI trip testing, city final sign-off | $400 - $650 |
| Total Project Estimate | Full turnkey electrical integration | $3,050 - $5,050 |
Selecting the Right GFCI Disconnect Spa Panel
NEC 680.12 requires an emergency disconnect for spas that is readily accessible, within sight of the spa, and located at least 5 feet horizontally from the inside walls of the spa. In 2026, the industry standard for this requirement is a factory-assembled outdoor spa panel with an integrated 2-pole GFCI breaker.
The Eaton BR50SPA (for 50A) and the Siemens QPF60CB (for 60A) remain the most reliable units on the market. These enclosures feature a 240V GFCI breaker, a 120V GFCI receptacle (for maintenance tools), and a non-metallic enclosure that resists UV degradation. Never attempt to save money by using a standard breaker at the main panel and a non-GFCI disconnect at the spa; the entire circuit must be GFCI protected, and placing the GFCI breaker at the main panel often leads to nuisance tripping due to the long wire run acting as an antenna for electrical noise.
Common Renovation Pitfalls & Inspection Failures
Even experienced general contractors make mistakes when coordinating hardscaping with electrical subs. Avoid these three critical failures:
- The Nuisance GFCI Trip: Modern variable-frequency drive (VFD) spa pumps generate high-frequency electrical noise. If your electrician uses a standard Class A GFCI breaker instead of one specifically rated for inductive motor loads, the spa will trip the moment the circulation pump ramps up. Always verify the breaker compatibility with the specific spa manufacturer's control pack.
- Missing the 5-Foot Rule: Landscape designers often want to hide the ugly gray PVC disconnect panel behind a planter box or place it right next to the spa steps for convenience. If the panel is measured at 4 feet 11 inches from the water's edge, the inspector will fail the job, forcing you to rip out the conduit and relocate the panel.
- Neutral-to-Ground Faults at the Spa Pack: In the main panel, the neutral and ground bars are bonded. In the outdoor GFCI spa disconnect panel, they must remain strictly isolated. If your electrician accidentally bonds them at the subpanel, the GFCI will trip immediately upon energizing the circuit because the return current will split between the neutral wire and the ground wire, creating an imbalance that the GFCI detects as a ground fault.
For further safety guidelines regarding aquatic environments and electrical hazards, refer to the CDC Model Aquatic Health Code, which outlines the critical overlap between water chemistry, physical safety, and electrical bonding requirements in residential and commercial spas. Proper planning of your hot tub electrical wiring ensures that your backyard renovation remains a sanctuary, not a safety hazard.