
The Hidden Risks in Modern Electronic Component Procurement
As we navigate the 2026 semiconductor landscape, electronic component procurement requires far more than simply finding the best price or shortest lead time. The secondary market and unauthorized broker networks remain heavily saturated with remarked, salvaged, and cloned silicon. Relying solely on vendor datasheets and shipping manifests is a critical failure point that can lead to catastrophic field failures, especially in high-reliability applications like medical devices, aerospace, and high-voltage power electronics.
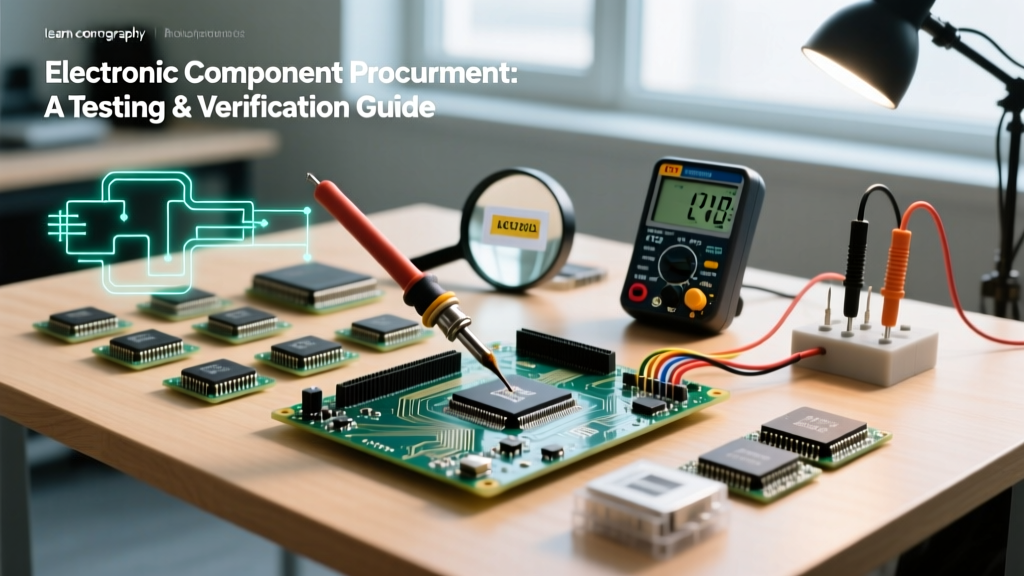
Effective procurement verification is not just about counting boxes; it is a rigorous discipline of testing and measurement. This guide outlines a comprehensive, multi-tiered approach to incoming inspection, equipping engineers and purchasing managers with the specific methodologies, tools, and electrical parameters required to authenticate components before they ever reach the assembly line.
Phase 1: Non-Destructive Visual and Mechanical Inspection
Before applying any electrical stimulus, physical inspection remains the first line of defense against counterfeit parts. The most common deception technique is 'blacktopping'—where fraudsters sand down the original markings of a salvaged or lower-spec IC and apply a new layer of epoxy or specialized ink to print fake part numbers and date codes.
Microscopic Surface Analysis
Using a high-quality trinocular microscope, such as the AmScope SM-4TP-BN (typically priced between $350 and $500), inspectors should examine the IC package at 40x to 90x magnification. Authentic injection-molded epoxy packages exhibit a uniform, slightly textured matte finish with precise, sharp laser-etched alphanumeric characters. Counterfeit parts often reveal sanding marks along the edges, inconsistent surface reflectivity, or slightly rounded corners where the original mold parting lines have been filed away.
The Acetone and Pin-Scratch Tests
To test the authenticity of the surface markings, perform a solvent test. Apply 99% isopropyl alcohol or pure acetone to a cotton swab and rub the top of the IC firmly for 15 seconds. Authentic laser-etched markings or factory-applied epoxy inks will not degrade. Conversely, cheap inkjet or silkscreen markings used by counterfeiters will smear or dissolve entirely.
Additionally, perform a pin-scratch test on the component leads. Genuine leads are typically tinned with a uniform, bright finish. If scratching the lead reveals a dark, oxidized copper or iron core beneath a microscopic layer of bright plating, the parts have likely been salvaged from e-waste, chemically cleaned, and re-tinned to appear new.
Phase 2: Electrical Parameter Validation on the Bench
Visual inspection cannot catch cloned silicon—components that are manufactured from scratch but use inferior, out-of-spec die architectures. For example, a cloned LM317 linear regulator might visually pass all tests but fail catastrophically when subjected to its rated 1.5A continuous current due to undersized internal bond wires. Electrical testing is mandatory.
Passive Components: Beyond the Standard Multimeter
Standard digital multimeters (DMMs) are entirely inadequate for verifying passive components like ceramic capacitors (MLCCs) or high-frequency inductors. A 10µF X7R MLCC from a reputable manufacturer like Murata or TDK will exhibit specific capacitance derating curves based on applied DC bias voltage. Counterfeit MLCCs often use inferior dielectrics that suffer from severe capacitance collapse under bias or exhibit dangerously high equivalent series resistance (ESR).
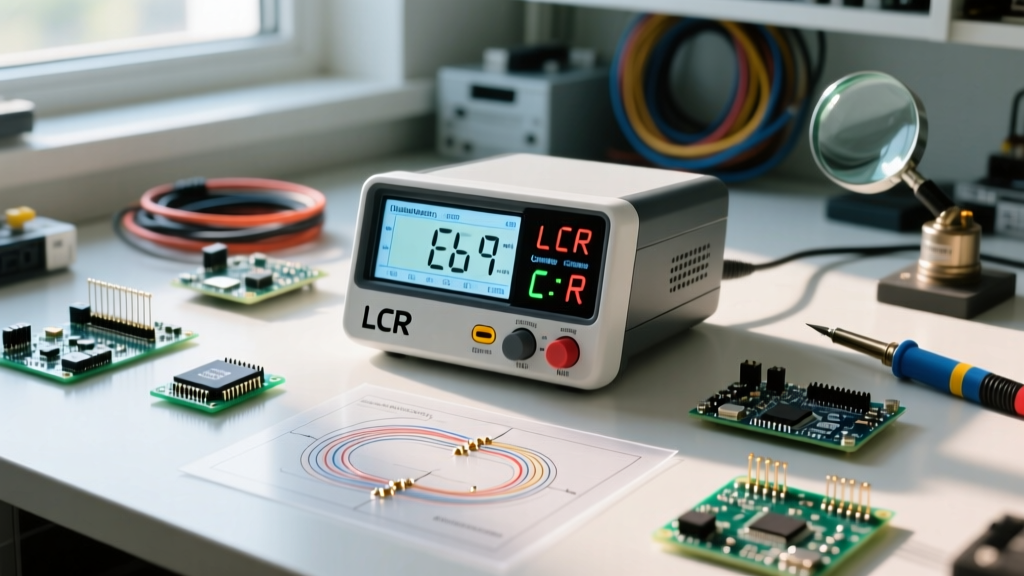
To properly verify passives, utilize a precision LCR meter. For hobbyists and low-volume prototyping labs, the DER EE DE-5000 (approximately $130) offers excellent 1kHz to 100kHz testing capabilities. For high-volume or mission-critical procurement verification, the Keysight E4980A Precision LCR Meter ($4,500+) provides the necessary accuracy to measure dissipation factor (D) and ESR at multiple test frequencies, ensuring the components match the manufacturer's S-parameter models.
Active Silicon and Power Semiconductors
Power MOSFETs and IGBTs are prime targets for counterfeiting due to their high unit cost and application in high-power systems. A notorious example is the counterfeit IRFP460 (Infineon/International Rectifier). The genuine datasheet specifies a maximum Drain-Source On-Resistance (Rds(on)) of 0.27Ω at Vgs = 10V. Counterfeit versions, often housed in the correct TO-247 package but containing vastly smaller silicon die, frequently measure an Rds(on) exceeding 0.6Ω.
This discrepancy leads to excessive I²R heating and thermal runaway under load. To catch these fakes, use a curve tracer or a dedicated semiconductor parameter analyzer. The Keysight B1505A Power Device Analyzer is the industry standard for characterizing SiC and GaN devices, though it carries a premium price tag upwards of $40,000. For standard silicon MOSFET verification, building a custom pulsed-current test jig with a high-precision shunt resistor and an oscilloscope can accurately plot the Rds(on) and gate charge (Qg) characteristics without destroying the device.
Expert Troubleshooting Tip: When testing operational amplifiers like the TL072, measure the input bias current. Genuine JFET-input op-amps exhibit bias currents in the picoampere range. Counterfeits often substitute a cheap bipolar junction transistor (BJT) input stage, resulting in bias currents 100x to 1000x higher than the datasheet specifies, instantly ruining high-impedance sensor circuits.
Phase 3: Advanced Sub-Surface and Destructive Analysis
When procuring highly critical components (e.g., FPGAs, microcontrollers, or safety-rated isolation ICs), non-destructive methods may not suffice. Advanced verification requires looking inside the package.
- X-Ray Inspection: Utilizing X-ray fluorescence (XRF) and transmission imaging allows inspectors to verify the internal wire bonding structure, count the bond wires, and confirm RoHS compliance by detecting the presence of lead (Pb) in the solder finish. Authentic high-pin-count BGA packages will show a perfectly uniform grid of solder spheres and precise die placement.
- Decapsulation: This destructive process involves using fuming nitric acid or sulfuric acid to dissolve the epoxy package, exposing the raw silicon die. Inspectors can then read the microscopic manufacturer logos and die revision codes etched directly into the silicon. Because this destroys the sample, it is typically performed on a statistical sampling basis (e.g., testing 2 units out of a 1,000-piece reel).
Verification Matrix: In-House vs. Third-Party Testing
Determining whether to build an in-house testing lab or outsource to a specialized verification facility depends on your procurement volume and risk tolerance. The following matrix outlines the operational trade-offs:
| Verification Tier | Equipment / Service Required | Estimated Cost | Target Components | Destructive? |
|---|---|---|---|---|
| Visual & Mechanical | Trinocular Microscope, Solvents | $300 - $800 | All ICs, Connectors | No |
| Basic Electrical | Precision LCR Meter, DMM | $150 - $1,500 | Passives, Basic Actives | No |
| Advanced Electrical | Semiconductor Parameter Analyzer | $15,000 - $50,000+ | Power MOSFETs, SiC/GaN | No |
| Sub-Surface X-Ray | Industrial X-Ray / XRF Scanner | $30,000+ (or $150/sample outsourced) | BGA, QFN, Complex ICs | No |
| Decapsulation | Chemical Lab / Third-Party Service | $200 - $500 per sample | High-Risk FPGAs, MCUs | Yes |
Establishing a Standardized Receiving Workflow
To institutionalize these testing methodologies, engineering and procurement teams must implement a standardized receiving inspection protocol. We recommend the following sequential workflow for all non-franchised distributor purchases:
- Documentation Audit: Cross-reference the Certificate of Conformance (CoC) with the manufacturer's authorized distribution list. Verify lot codes and date codes against the ERAI database to check for known counterfeit alerts.
- External Packaging Inspection: Check for tamper-evident tape anomalies, incorrect barcode fonts, and moisture barrier bag (MBB) seal integrity. Ensure the humidity indicator card (HIC) has not exceeded the 10% threshold.
- Statistical Sampling: Apply ANSI/ASQ Z1.4 sampling standards to determine the lot size and appropriate sample quantity for physical inspection.
- Visual & Solvent Testing: Execute the microscope and acetone tests on the sampled units.
- Electrical Bench Verification: Test the sampled units against critical datasheet parameters (e.g., Rds(on) for MOSFETs, ESR for capacitors).
- Quarantine or Release: If any single unit fails the verification criteria, quarantine the entire lot and initiate a return claim or escalate to a third-party testing lab like White Horse Labs for definitive forensic analysis.
Industry Standards and Authoritative References
Adhering to established industry standards is crucial for maintaining supply chain integrity. Procurement and quality assurance teams should align their testing protocols with the Independent Distributors of Electronics Association (IDEA) standards, specifically IDEA-STD-1010, which provides exhaustive guidelines for the inspection and testing of electronic components. Furthermore, familiarity with the SAE AS5553 standard is highly recommended for organizations supplying the aerospace and defense sectors, as it dictates the strictest requirements for counterfeit electronic parts mitigation, avoidance, and disposition.