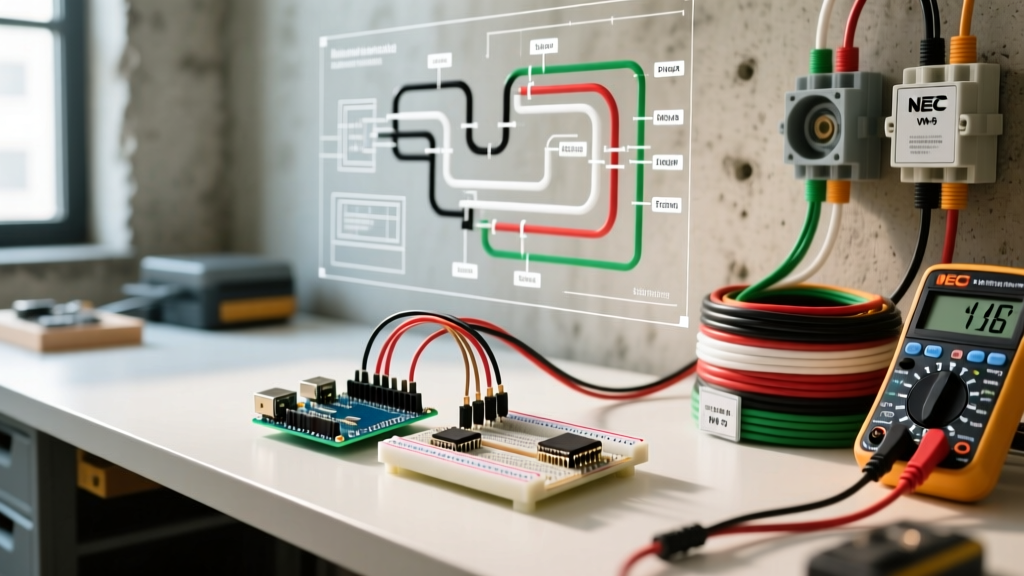

Navigating the Code: Electrical Wiring for Remodels in 2026
Remodeling a home is rarely just about tearing down drywall and updating fixtures; it is a complex exercise in navigating the intersection of legacy infrastructure and modern safety codes. When planning electrical wiring for remodels, homeowners, general contractors, and licensed electricians must adhere to the National Electrical Code (NEC), specifically the widely adopted 2023 edition and the emerging 2026 updates. Unlike new construction, where every wire is pulled through open studs to a blank slate, remodels require integrating modern, high-demand circuits into aging frameworks. This guide breaks down the critical NEC articles, box fill mathematics, and safety mandates that dictate how remodel wiring must be executed to pass inspection and ensure long-term safety.
The 'Grandfather Clause' Myth vs. Reality
One of the most persistent myths in residential renovation is the idea that existing wiring is permanently 'grandfathered' in and exempt from modern codes. While it is true that the NEC is not retroactive—meaning you do not have to rip out perfectly functioning, code-compliant-at-the-time wiring just because the code changed—this protection vanishes the moment you alter the space.
The AHJ Rule of Thumb: According to the Authority Having Jurisdiction (AHJ), if a remodel involves structural changes, wall removal, or a change of occupancy, the electrical system serving that specific area must typically be brought up to current NEC standards. You cannot extend an ungrounded 2-wire circuit to add a new receptacle in a renovated kitchen.
If you are simply swapping a light fixture or replacing a damaged receptacle with an identical configuration, the grandfather clause generally protects you. However, the moment you open a wall to run a new circuit for a kitchen island or add a dedicated line for a smart home server, the new work must comply with the latest NEC articles, and it often triggers mandatory upgrades to the existing circuit's protection schemes.
AFCI and GFCI Mandates: The Remodel Upgrade Triggers
The most significant hurdle in electrical wiring for remodels is the mandatory integration of Arc-Fault Circuit Interrupters (AFCI) and Ground-Fault Circuit Interrupters (GFCI). The NEC has steadily expanded the rooms requiring these protections. In a remodel, if you modify a circuit or add a new outlet in a protected zone, the entire circuit usually requires the appropriate interrupter.
| Protection Type | NEC Article (2023/2026) | Required Remodel Zones | Common Breaker Models (2026 Pricing) |
|---|---|---|---|
| AFCI (Arc-Fault) | 210.12 | Bedrooms, Living Rooms, Hallways, Kitchens, Laundry | Square D HOM115AFIC (~$38), Eaton BR215AFCI (~$42) |
| GFCI (Ground-Fault) | 210.8 | Bathrooms, Kitchens, Garages, Outdoors, Crawlspaces | Leviton GFSW1-W (Receptacle ~$18), Square D HOM120GFIC (~$45) |
| Dual Function (AF/GF) | 210.12 & 210.8 | Kitchens and Laundry Rooms (where both codes overlap) | Square D HOM120DFIC (~$54) |
Source: National Fire Protection Association (NFPA) NEC 70 Standards
Pro-Tip for Remodels: If your main panel is full and you cannot install an AFCI breaker for a newly extended living room circuit, NEC Article 210.12(C) permits the use of an AFCI receptacle at the first outlet in the branch circuit, provided the wiring between the panel and that first receptacle is less than 6 feet and protected from physical damage.
Box Fill Calculations: The Smart Home Complication
Modern remodels heavily feature smart switches, dimmers, and automated relays. These devices require deeper boxes and more wires (specifically the neutral wire, which older switch loops often lack). NEC Article 314.16 dictates strict box fill calculations to prevent overheating and wire crushing.
Step-by-Step Box Fill Calculation for a Smart Switch Retrofit
- Identify Wire Gauge: Determine if the existing circuit is 14 AWG (15A) or 12 AWG (20A). Under NEC Table 314.16(B), each 14 AWG conductor requires 2.0 cubic inches of space; each 12 AWG requires 2.25 cubic inches.
- Count the Conductors: Count every hot, neutral, and ground wire entering and exiting the box. For a smart switch, you need a line hot, a load hot, a neutral, and a ground.
- Apply the Multipliers:
- Each current-carrying conductor (hots and neutrals) counts as 1 unit.
- All ground wires combined count as 1 unit.
- The device (smart switch yoke) counts as 2 units.
- Internal cable clamps count as 1 unit.
- Calculate Total Volume: For a 12 AWG smart switch install: 3 hots/neutrals (3) + 1 ground (1) + 1 device (2) + 1 clamp (1) = 7 units. Multiply 7 by 2.25 cu in = 15.75 cubic inches required.
Standard older homes often feature 12 or 14-cubic-inch single-gang metal boxes. If your calculation exceeds the box's stamped volume, you must either install a box extender (like the Carlon B100R) or replace the box entirely with a 20+ cubic inch 'deep' remodel box.
Remediating Legacy Wiring: Knob-and-Tube and Aluminum
When performing electrical wiring for remodels in homes built before 1972, contractors frequently encounter legacy wiring that insurance companies will not underwrite. The NEC does not explicitly ban the continued use of Knob-and-Tube (K&T) or Aluminum wiring in untouched walls, but remodels usually trigger insurance-mandated remediation.
- Aluminum Wiring (1965-1972): Single-strand aluminum wiring expands and contracts differently than copper, leading to loose connections and fires. The Consumer Product Safety Commission (CPSC) recommends permanent repairs. In a remodel, do not simply use standard wire nuts. Use COPALUM crimping (requires a specialized licensed tool) or AlumiConn 2-port or 3-port lug connectors (approx. $4.50 to $6.00 each) to safely pigtail aluminum to copper before connecting to modern devices.
- Knob-and-Tube (Pre-1950): K&T lacks a ground wire and its rubber insulation becomes brittle over time. If a remodel involves blowing cellulose insulation into walls containing K&T, the NEC and local fire codes strictly prohibit it due to heat trapping. Complete circuit replacement with modern NM-B (Romex) or MC (Metal Clad) cable is the only code-compliant and insurable path. Expect 2026 remodel rewiring costs to range from $8.00 to $15.00 per square foot depending on drywall repair complexity.
The Permitting and Inspection Process
Skipping permits on electrical remodels is a high-risk gamble that can void home insurance and halt real estate transactions. The Electrical Safety Foundation International (ESFI) emphasizes that unpermitted electrical work is a leading cause of residential fires. When you pull an electrical permit for a remodel, expect the AHJ inspector to verify the following:
- Panel Capacity: A load calculation (NEC Article 220) to ensure the existing 100A or 200A service can handle the new remodel loads (e.g., adding a 50A EV charger or a dual-fuel range).
- Splice Accessibility: All wire splices must remain accessible. You cannot bury a junction box behind new drywall or tile.
- NM-B Cable Securing: New Romex must be stapled within 8 inches of the box and every 4.5 feet thereafter (NEC 334.30). In finished walls where stapling is impossible, fishing the wire is permitted, but the entry into the box must be secured with a proper clamp.
Frequently Asked Questions (FAQ)
Can I mix 14 AWG and 12 AWG wire on the same remodel circuit?
While the NEC does not explicitly forbid mixing wire gauges, it is a severe safety hazard if the breaker is sized for the larger wire. If you extend a 12 AWG circuit (20A breaker) using 14 AWG wire, the 14 AWG wire can melt and catch fire before the 20A breaker trips. Always match the wire gauge to the breaker size, or use the smaller wire's gauge to dictate the maximum breaker size (15A for 14 AWG).
Do I need to upgrade my entire panel for a kitchen remodel?
Not necessarily. A modern kitchen requires at least two 20A small-appliance branch circuits (SABCs), a dedicated 20A circuit for the dishwasher, and often a 50A circuit for an electric range. If your current panel has the physical spaces and the main service load calculation permits the additional amperage, you can simply add the new breakers. If the panel is maxed out, a subpanel installation or a main service upgrade (often $2,500 to $4,500 in 2026) will be required.
Is MC (Metal Clad) cable required for remodels?
Standard NM-B (Romex) is perfectly acceptable for most residential remodels. However, if you are remodeling a commercial space, a multi-family dwelling with specific fire-rating requirements, or running wires through exposed masonry or commercial drop ceilings, NEC Article 330 mandates the use of MC cable or EMT conduit to protect the conductors from physical damage.


