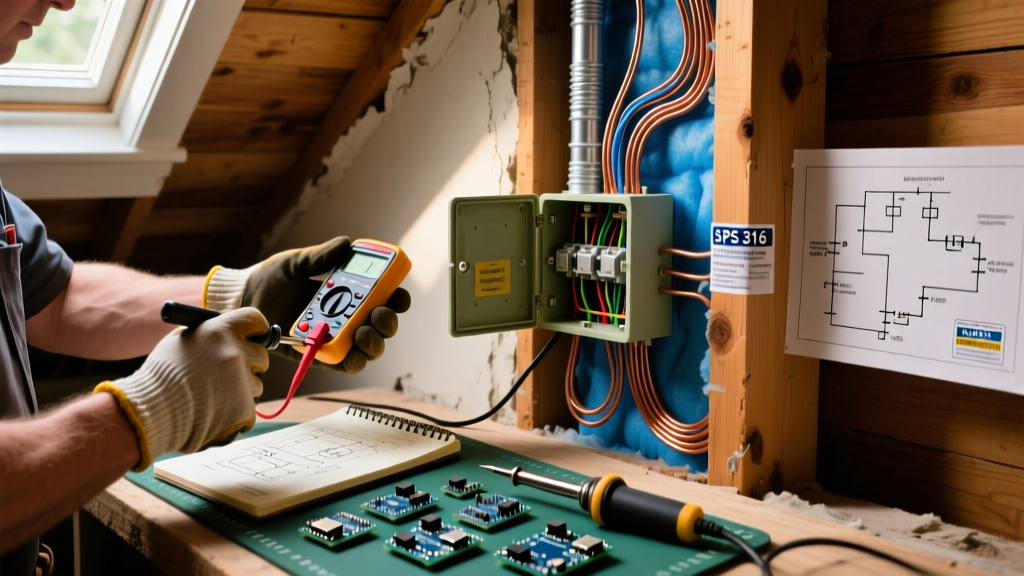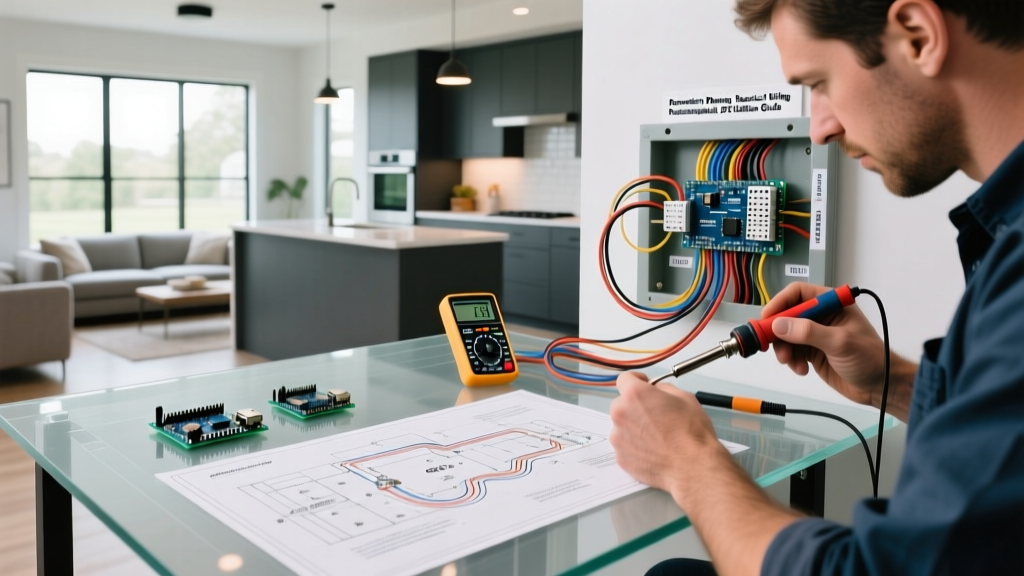

The Blueprint for Modern Home Electrification
Planning a major home renovation in 2026 requires far more than picking out fixtures and tearing down drywall. As the push toward full home electrification accelerates—driven by heat pumps, induction cooktops, and electric vehicle (EV) chargers—your electrical infrastructure is the backbone of the entire project. For contractors, advanced DIYers, and meticulous homeowners, the textbook Electrical Wiring Residential, 21st Edition by Ray C. Mullin and Phil Simmons remains the undisputed gold standard for translating complex National Electrical Code (NEC) requirements into actionable, real-world blueprints.
Whether you are gutting a mid-century ranch or adding a 500-square-foot ADU (Accessory Dwelling Unit), relying on outdated wiring paradigms will result in failed inspections, nuisance tripping, and severe fire hazards. This guide breaks down how to leverage the methodologies found in the 21st edition to plan your renovation, calculate loads accurately, and future-proof your home for the next three decades.
Why the 21st Edition is Your Renovation Bible
The transition from older NEC cycles to the 2023 and upcoming 2026 standards represents a massive shift in residential safety and capacity requirements. The 21st edition of Mullin and Simmons’ definitive text updates its legendary step-by-step house plans to reflect these modern demands. Unlike abstract codebooks, this resource walks you through a complete residential build, providing actual blueprint diagrams, panel schedules, and load calculation worksheets.
Expert Insight: The most common point of failure in 2026 renovation projects is underestimating the continuous load of modern HVAC and EV charging systems. The 21st edition emphasizes the 'Optional Calculation' method (NEC Article 220.82), which often yields a more realistic, and sometimes smaller, service requirement than the Standard Calculation, saving homeowners thousands on unnecessary utility upgrades.
Core Renovation Planning Concepts
1. Service Load Calculations (NEC Article 220)
Before pulling a single wire, you must determine if your existing service can handle the renovated space. The 21st edition dedicates extensive chapters to load calculations. For a typical 2,400 sq. ft. renovation adding an induction range (8kW), a heat pump (40A), and an EV charger (60A), a legacy 100A or even 150A panel will be woefully inadequate.
- General Lighting Load: Calculated at 3 VA per square foot. For 2,400 sq ft, this is 7,200 VA.
- Small Appliance & Laundry Circuits: A minimum of three 20A circuits (two kitchen, one laundry) at 1,500 VA each, totaling 4,500 VA.
- Demand Factors: The first 3,000 VA is calculated at 100%, and the remainder at 35%, drastically reducing the actual wire and breaker sizing needed for general loads.
By following the worksheet templates provided in the text, renovation planners can confidently specify a 200A main breaker panel, or increasingly common in 2026, a 320A continuous (400A split) meter-main setup to accommodate heavy electrification.
2. Branch Circuit Mapping & AFCI/GFCI Mandates
The 21st edition meticulously details the expanded mandates for Arc-Fault Circuit Interrupters (AFCI) and Ground-Fault Circuit Interrupters (GFCI). In modern renovations, nearly every 120V branch circuit in a dwelling unit requires AFCI protection (NEC 210.12), including kitchens, laundry areas, and even closets with smart lighting hubs.
Furthermore, GFCI protection (NEC 210.8) has expanded. During your rough-in phase, ensure that all 125V to 250V receptacles supplied by single-phase branch circuits rated 150V or less to ground are GFCI protected in areas like kitchens, bathrooms, garages, and outdoors. The textbook provides specific panel schedules that group these circuits logically, preventing the 'sympathetic tripping' that occurs when too many high-draw appliances share a neutral bus bar.
2026 Renovation Cost & Material Matrix
Budgeting accurately is critical. Below is a realistic matrix of material and labor costs for a mid-to-high-end residential renovation in 2026, reflecting current copper prices and the premium for smart-ready infrastructure.
| Renovation Component | Material / Specification | Estimated Cost Range (2026) | Code / Planning Note |
|---|---|---|---|
| Main Service Upgrade | 200A to 320A Meter-Main | $2,800 - $4,500 | Required for dual EV + Heat Pump setups. |
| Standard Branch Wiring | 12 AWG NM-B (20A circuits) | $130 - $165 per 250ft roll | 14 AWG is obsolete for modern remodels. |
| AFCI/GFCI Breakers | Dual Function (DF) 20A | $45 - $65 each | Saves panel space vs. pigtail receptacles. |
| EV Charger Circuit | 6 AWG THHN in 1' EMT Conduit | $450 - $850 (installed) | NEC Article 625; plan for 48A continuous load. |
| Smart Home Backbone | CAT6A & OM4 Fiber to hub | $15 - $22 per drop | Run to all WAP locations and security cams. |
Future-Proofing: Beyond the Minimum Code
While Electrical Wiring Residential, 21st Edition teaches you how to meet and exceed the NEC, expert renovation planning requires anticipating the next code cycle. According to the National Fire Protection Association (NFPA), the trajectory of residential code is heavily focused on energy storage and renewable integration.
EV Readiness and Solar Integration
Do not just wire for a 15A receptacle in the garage. The U.S. Department of Energy recommends installing a dedicated 240V, 50A circuit (using 6 AWG copper THHN/THWN-2 in conduit) to support Level 2 charging. Furthermore, if your renovation includes a roof replacement, run a 1-inch PVC conduit from the main panel to the attic and roof junction box to serve as a future solar PV and battery backup feed.
The Dedicated Equipment Grounding Conductor
For sensitive renovation areas like home theaters, server racks, or audiophile listening rooms, the 21st edition highlights the importance of isolated grounds and dedicated equipment grounding conductors. Running a separate, insulated green grounding wire back to the main panel's ground bus (rather than relying on the metal conduit or cable armor) eliminates ground loops and ensures pristine power quality for high-end electronics.
Step-by-Step Renovation Workflow
To execute a flawless electrical rough-in, follow this sequence derived from professional planning methodologies:
- Blueprint Mark-Up: Print your architectural plans. Using the legend from the 21st edition, mark all receptacle locations, ensuring no point along a wall is more than 6 feet from an outlet (NEC 210.52).
- Load Calculation Worksheet: Complete the Standard and Optional load calcs. Submit this to your local AHJ (Authority Having Jurisdiction) and your utility provider to verify transformer capacity.
- Panel Scheduling: Map out your breaker panel on paper. Balance the 120V loads across the A and B phases to prevent neutral overload. Keep AFCI and GFCI breakers grouped for easy troubleshooting.
- Rough-In & Pulling: Install all boxes, nail plates, and conduit before pulling wire. Use the Electrical Safety Foundation International (ESFI) guidelines to ensure proper box fill calculations are met—overcrowded boxes are a leading cause of failed inspections.
- Trim-Out & Testing: Install devices, torque all terminal screws to the manufacturer's specified inch-pound rating (a strict NEC requirement), and test every AFCI/GFCI circuit with a dedicated tester.
Sourcing Your Materials and Code Books
For the 2026 renovation season, ensure you are purchasing NM-B cable from reputable manufacturers like Southwire or Cerro to avoid counterfeit imports that fail UL listing requirements. When purchasing your copy of Electrical Wiring Residential, 21st Edition, look for the bundled digital resources which often include interactive panel scheduling software and printable load calc forms.
By treating your home's electrical system not as an afterthought, but as the central nervous system of your renovation, you guarantee a safe, code-compliant, and highly functional living space. Utilizing the structured, blueprint-driven approach championed by Mullin and Simmons ensures that when the drywall goes up, the hidden infrastructure is built to last a lifetime.