
Navigating the Minneapolis Electrical Inspection Landscape
Executing flawless electrical wiring Minneapolis projects requires more than just technical skill; it demands a rigorous understanding of local code enforcement and the unique architectural quirks of the Twin Cities. Minneapolis features a dense concentration of pre-1940s bungalows, mid-century ramblers, and modern infill construction. This diversity means electrical contractors and advanced DIYers must constantly bridge the gap between legacy wiring systems (like knob-and-tube and ungrounded cloth-sheathed NM) and the stringent requirements of the modern National Electrical Code (NEC).
As of 2026, Minneapolis enforces the Minnesota State Electrical Code (Chapter 3800), which adopts the 2023 NEC with specific state-level amendments. Inspections are managed by the Minneapolis Department of Regulatory Services. Failing an inspection doesn't just delay your project; it triggers re-inspection fees and can halt drywall and finishing work. This guide breaks down the exact compliance hurdles, common failure modes, and permitting realities for Minneapolis wiring projects.
The Minneapolis Regulatory Framework: What You Must Know
Minnesota operates under a unified state code, meaning local municipalities cannot invent their own electrical codes. However, Minneapolis inspectors are notoriously strict regarding how the state code is applied, particularly concerning grounding electrodes in older homes and arc-fault protection in remodels.
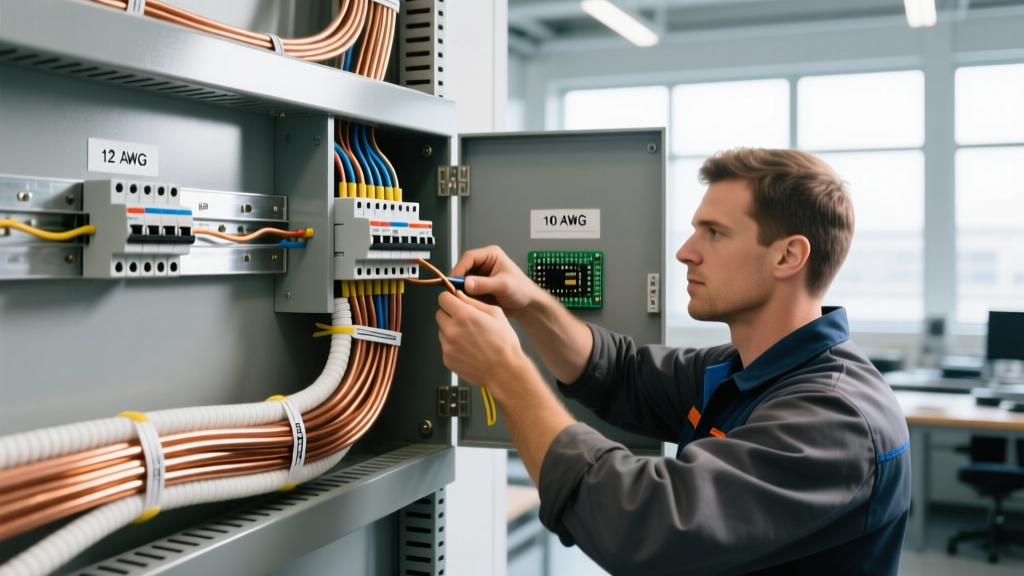
Inspector Pro-Tip: Minneapolis inspectors heavily scrutinize the "workmanlike installation" clause (NEC 110.12). Messy panel dressings, over-stripped conductors, and lack of proper cable support within 8 inches of a single-gang box will result in an immediate fail, even if the circuit functions perfectly.
Understanding the PEX Grounding Electrode Crisis
One of the most frequent inspection failures in Minneapolis remodels involves the grounding electrode system. Historically, Minneapolis homes relied on the continuous underground metal water pipe as the primary grounding electrode (NEC 250.52(A)(1)). However, as the city's aging copper and galvanized water mains are systematically replaced with non-conductive PEX or PVC piping, the grounding path is severed.
The Compliance Fix: If you are upgrading a panel in a Minneapolis home where the city has replaced the exterior water main with plastic, you cannot rely solely on the interior metal water pipe. You must install a supplemental grounding electrode, typically two 8-foot copper-clad ground rods driven at least 6 feet apart (NEC 250.53(A)(2)), or a concrete-encased electrode (Ufer ground) if pouring a new foundation. Failing to bond the interior metal water piping to the new ground rods within 5 feet of where it enters the building is an automatic red tag.
Top 3 Electrical Inspection Failures in Minneapolis
Based on field data and contractor reports from the Twin Cities area, these three code violations account for the vast majority of failed rough-in and final inspections.
1. Misapplied AFCI/GFCI Dual-Function Breakers
The 2023 NEC expanded Arc-Fault Circuit Interrupter (AFCI) and Ground-Fault Circuit Interrupter (GFCI) requirements. In Minneapolis, kitchens and laundry rooms now frequently require both forms of protection. Inspectors will fail installations that use standard GFCI receptacles downstream of an AFCI breaker if the neutral wires are commingled or if the specific breaker type is incorrect.
- Approved Hardware: Use dual-function (DF) breakers like the Eaton BRCAF15DF or Siemens QF120DF for 15A circuits. These provide both Class A GFCI and Combination Type AFCI protection in a single pole, eliminating neutral-sharing issues at the receptacle level.
- Failure Mode: Pig-tailing the neutral on a standard AFCI breaker and landing it on a shared neutral bar instead of the breaker's designated neutral coil.
2. Splicing Knob-and-Tube to Modern NM-B Cable
Minneapolis has thousands of homes with active knob-and-tube (K&T) wiring. While the MN State Electrical Code does not mandate the wholesale removal of K&T, it strictly regulates modifications. Inspectors will fail any project where K&T is spliced to modern Romex (NM-B) inside an open wall cavity or without an accessible junction box.
The Compliance Fix: All transitions must occur inside a listed, accessible junction box. Furthermore, because K&T lacks an equipment grounding conductor, any new receptacles fed by a K&T-to-NM-B transition must be GFCI protected and marked "No Equipment Ground" per NEC 406.4(D)(2).
3. Inadequate Working Clearances in Finished Basements
Minneapolis basements are heavily utilized for living spaces, home gyms, and saunas. NEC 110.26 requires a dedicated working space in front of the electrical panel: 30 inches wide, 36 inches deep, and 6.5 feet high. Inspectors routinely fail final inspections where HVAC ductwork, water heaters, or built-in shelving encroach on this 30x36-inch footprint.
Minneapolis Electrical Permit & Inspection Fee Schedule (2026)
Budgeting for compliance is critical. The City of Minneapolis structures electrical permits based on the number of openings (devices, fixtures, or appliances) and the total valuation of the work. Below is the estimated fee structure for standard residential wiring permits in 2026. Always verify with the Minnesota Department of Labor and Industry or the local building department for exact current rates.
| Project Scope | Base Permit Fee | Per Opening/Device Fee | Estimated Total Cost |
|---|---|---|---|
| Minor Repair / Like-for-Like | $65.00 | $0 (Up to 3 devices) | $65.00 |
| Kitchen/Bath Remodel (10-15 devices) | $85.00 | $8.50 / device | $170 - $212 |
| Full Basement Finish (20+ devices) | $110.00 | $8.50 / device | $280 - $350 |
| 200A Service Upgrade | $150.00 | N/A (Flat Rate) | $150.00 |
| Re-inspection Fee (Failed Initial) | $85.00 | N/A | $85.00 per trip |
The Minneapolis Inspection Workflow: Step-by-Step
To ensure a smooth compliance process, follow this exact sequence when pulling permits and scheduling inspections through the Minneapolis Regulatory Services portal.
- Permit Application: Submit your wiring diagram and load calculation via the city's online e-permitting system. For 200A upgrades, you must include the utility (Xcel Energy) coordination letter.
- Rough-In Inspection: Schedule this after all NM-B cables are pulled, stapled, and boxes are mounted, but before any insulation or drywall is installed. Inspectors will check for proper nail plates, staple spacing (max 4.5 feet, within 8 inches of the box), and correct wire gauge-to-breaker sizing.
- Service Inspection (If Applicable): For panel upgrades, the inspector must approve the meter socket and panel mounting before Xcel Energy will connect the new meter.
- Final Inspection: Schedule after all devices are terminated, faceplates are installed, and the panel schedule is typed and affixed inside the panel door. Ensure all GFCI/AFCI test buttons are functional and accessible.
Advanced Troubleshooting: Passing the "Megger" and Voltage Drop Checks
While Minneapolis residential inspectors rarely mandate megohmmeter (Megger) testing for standard 120V/240V branch circuits, commercial and multi-family remodels in areas like Uptown or the North Loop frequently require it. If you are pulling wire for a 3-family flat, be prepared to prove insulation integrity.
Furthermore, for long runs common in large Minneapolis lots (e.g., running power to a detached garage for an EV charger), NEC 210.19(A)(Informational Note) recommends keeping voltage drop under 3% for branch circuits. For a 60A EV charger located 120 feet from the main panel, standard #6 AWG copper THHN will result in a 3.8% drop. The compliant solution: Upsize the conductors to #4 AWG copper or #2 AWG aluminum to ensure you pass the rigorous plan-review stage for high-load detached structures.
Final Thoughts on Minneapolis Code Compliance
Mastering electrical wiring Minneapolis compliance means anticipating the intersection of modern NEC mandates and the city's aging infrastructure. By proactively addressing grounding electrode deficiencies, utilizing dual-function AFCI/GFCI breakers, and respecting working clearance boundaries, you can eliminate re-inspection fees and ensure your installations are safe, legal, and built to last. Always consult the latest Minnesota State Electrical Code amendments before finalizing your rough-in strategy.