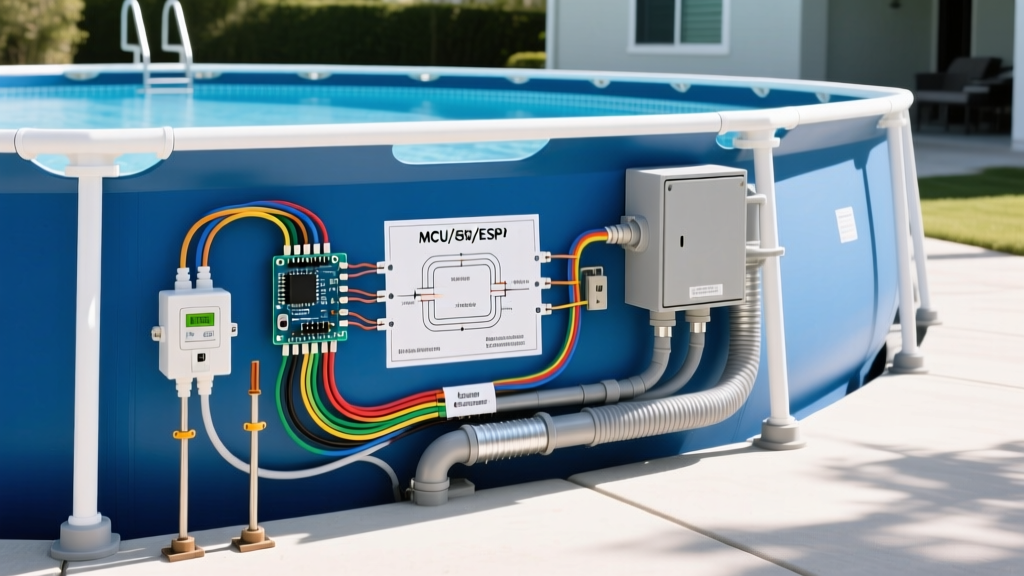

The True "Electrical Wiring Meaning" in Remodeling
When homeowners and DIYers search for the electrical wiring meaning, they are often met with basic dictionary definitions describing conductive metals wrapped in insulation. However, in the context of renovation planning, the meaning shifts entirely. It becomes a complex, highly regulated language of load calculations, National Electrical Code (NEC) mandates, and material science. If you are gutting a 1970s colonial, finishing a basement, or adding an Accessory Dwelling Unit (ADU) in 2026, understanding this language is the difference between a smooth permit approval and a failed inspection that costs you thousands in rework.
For a renovation planner, the electrical wiring meaning on a blueprint is not just about connecting point A to point B. It dictates the physical routing of cables through fire-blocked studs, the required arc-fault protection for specific rooms, and the exact amperage needed to support modern, high-draw appliances. According to the National Fire Protection Association (NFPA 70), the NEC is updated every three years to address new technologies and safety hazards, meaning the "rules" of wiring are constantly evolving.
Renovation Pro-Tip: Never assume your local jurisdiction is on the newest NEC cycle. While the 2023 NEC is widely adopted in 2026, some rural municipalities may still enforce the 2017 or 2020 codes. Always verify your local Authority Having Jurisdiction (AHJ) requirements before purchasing materials.
Decoding Blueprint Symbols: What Your Electrician Sees
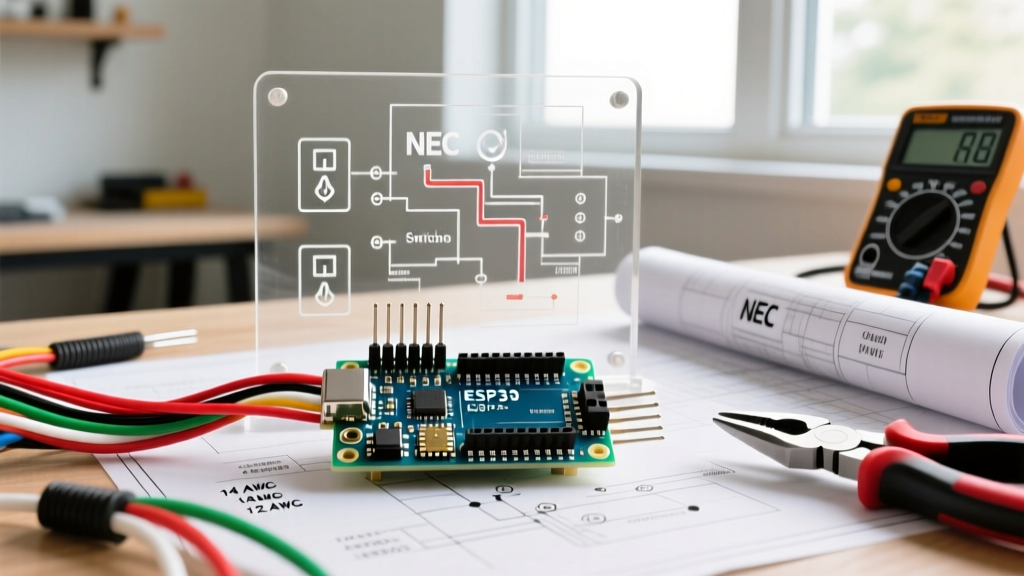
To understand the electrical wiring meaning of your renovation plans, you must first learn to read the schematic symbols. An electrical blueprint is a map of circuits, not just physical wire paths. Here is how to translate the most common renovation symbols into actionable wiring requirements:
- S (Single-Pole Switch): Controls a light from one location. Requires a standard 14/2 or 12/2 NM-B cable and a basic toggle or smart switch (which may require a neutral wire).
- S3 (3-Way Switch): Controls a light from two locations (e.g., top and bottom of stairs). Requires 14/3 or 12/3 cable to carry the "traveler" wires between switches.
- SM (Switch with Motion Sensor): Often requires a neutral wire and specific box depth (minimum 18 cubic inches) to house the bulky sensor electronics.
- GFCI / G (Ground Fault Circuit Interrupter): Mandated by the NEC in wet areas (kitchens, bathrooms, garages, exteriors). Protects against shock hazards.
- AFCI (Arc-Fault Circuit Interrupter): Required in almost all living spaces (bedrooms, living rooms, hallways) to prevent electrical fires caused by arcing.
- Dedicated Circuit (Circle with a line through it): Means the appliance gets its own breaker and wire run directly from the panel, sharing the circuit with absolutely no other outlets or lights.
Material Meanings: NM-B, MC, and THHN in Modern Renovations
The physical cable you choose carries its own "meaning" regarding safety, durability, and code compliance. In 2026, the debate between Non-Metallic (NM-B) and Metal-Clad (MC) cable is central to high-end remodels.
NM-B (Romex) vs. MC Cable
NM-B, commonly known by the brand name Romex, is the standard for residential dry-wall interiors. It is flexible, inexpensive, and easy to strip. However, NEC Article 334.15 restricts NM-B from being used where it is subject to "physical damage." In exposed basement ceilings, garage walls, or unfinished utility rooms, many modern inspectors now reject exposed NM-B.
This is where MC (Metal-Clad) cable comes in. MC cable features an interlocking aluminum or steel armor that protects the inner THHN wires. For 2026 renovations involving exposed industrial-style ceilings or unfinished garage workshops, MC cable is the code-compliant standard. While MC cable costs roughly 40% to 60% more per linear foot than NM-B and requires specialized cutting and deburring tools, it guarantees compliance and physical protection.
The 2026 EV Charger and Smart Home Wiring Meaning
Renovations today must account for high-load electronics that didn't exist in older homes. The meaning of "future-proofing" now specifically includes Electric Vehicle (EV) charging and low-voltage smart home infrastructure.
- EV Charging (Level 2): A standard 50-amp EV charger requires a 60-amp breaker (following the NEC 125% continuous load rule) and 4 AWG copper wire. While older guides suggest 6/3 NM-B, modern best practices and many local codes now mandate 4 AWG THHN wires pulled through 3/4-inch EMT (Electrical Metallic Tubing) conduit to the garage to handle heat dissipation and allow for future upgrades to 80-amp chargers.
- Low-Voltage Meaning: Blueprints often show dashed lines for data. In a 2026 remodel, this means pulling Cat6A (not Cat5e) to every living space and WAP (Wireless Access Point) location to support 10Gbps home networks and PoE (Power over Ethernet) security cameras.
The Gauge-to-Appliance Matrix (NEC Compliance)
Wire gauge (AWG) is inversely related to wire thickness; a smaller number means a thicker wire capable of carrying more current. The Copper Development Association provides extensive data on the thermal properties of copper, which directly informs NEC ampacity tables. Below is the essential matrix for renovation planning:
| Wire Gauge (AWG) | Max Breaker Size | Cable Type Example | Renovation Application (2026) |
|---|---|---|---|
| 14 AWG | 15 Amps | 14/2 NM-B | General lighting circuits in older homes (Note: Many 2026 remodels upgrade entirely to 12 AWG for better voltage drop management). |
| 12 AWG | 20 Amps | 12/2 or 12/3 NM-B | Kitchen small appliance circuits, bathroom receptacles, living room outlets, and smart home hubs. |
| 10 AWG | 30 Amps | 10/3 NM-B or 10 AWG THHN | Standard electric dryers, water heaters, and heavy-duty window AC units. |
| 8 AWG | 40 Amps | 8/3 NM-B or 8 AWG THHN | Electric ranges/ovens (older models), large HVAC air handlers. |
| 6 AWG | 50/60 Amps* | 6/3 NM-B or 4 AWG THHN** | Level 2 EV Chargers, sub-panels, tankless electric water heaters. |
| 4 AWG | 70 Amps | 4 AWG THHN in conduit | High-amperage EV fast chargers, large workshop sub-panels. |
* Breaker size depends on whether the load is continuous (like an EV charger, requiring a breaker rated 125% higher than the load) or non-continuous.
** NEC 2023/2026 updates heavily favor THHN in conduit for EV circuits over NM-B due to thermal constraints in enclosed wall cavities.
Budgeting for Rewiring: 2026 Cost Realities
Understanding the electrical wiring meaning also means understanding the financial impact on your renovation budget. Copper commodity prices and skilled labor shortages have driven costs up. According to the U.S. Consumer Product Safety Commission, upgrading outdated wiring is also a critical safety investment that prevents residential fires.
Typical 2026 Renovation Wiring Costs
- Standard NM-B Rough-In: $4.50 to $7.00 per linear foot (materials and labor).
- MC Cable / Conduit Rough-In: $9.00 to $14.00 per linear foot due to increased material costs and slower installation times.
- Panel Upgrade (200A to 400A): $2,800 to $4,500. Essential for homes adding EV chargers and heat pumps simultaneously.
- Whole-House Rewire (2,000 sq ft): $16,000 to $28,000. This includes opening and patching drywall, which often accounts for 40% of the total project cost.
- Electrician Labor Rates: $85 to $160 per hour, depending on metropolitan density and union requirements.
Frequently Asked Questions: Renovation Wiring Definitions
What does "Multi-Wire Branch Circuit" (MWBC) mean on a plan?
An MWBC uses a single 3-wire cable (like 12/3) to power two separate 120V circuits that share a single neutral wire. It is commonly used in kitchens to split the top and bottom halves of a duplex receptacle. Renovation Warning: If you are replacing an old panel during a remodel, MWBCs must be connected to a handle-tied or double-pole breaker to ensure both hot legs are disconnected simultaneously, preventing a lethal shock hazard on the shared neutral.
What is the meaning of "Rough-In" vs. "Trim-Out"?
Rough-in is the phase where all cables are pulled through the open studs, and electrical boxes are nailed in place before drywall is installed. This is when inspections occur. Trim-out (or finish) happens after painting and flooring; the electrician returns to install the physical outlets, switches, and light fixtures, and connects them to the wires left hanging from the boxes.
Why does my blueprint specify "AFCI/GFCI Combo" breakers?
Modern NEC codes require both arc-fault (fire prevention) and ground-fault (shock prevention) protection in areas like kitchens and laundry rooms. Instead of buying a specialized, expensive dual-function receptacle, electricians use AFCI/GFCI combo breakers (like the Eaton BR220GF or Siemens QAF2 series) in the main panel to protect the entire circuit from a single point.
Final Thoughts on Renovation Planning
Ultimately, the electrical wiring meaning in a renovation context is about intent, safety, and compliance. By treating your electrical blueprint not just as a diagram, but as a strict recipe governed by the NEC, you can accurately budget your project, communicate effectively with your contractor, and ensure your newly remodeled home is safe, efficient, and ready for the electrical demands of the future.