
Mastering Electrical Building Wiring for Modern Remodels
When tackling a major home renovation or addition in 2026, understanding the fundamentals of electrical building wiring is the difference between a safe, code-compliant living space and a costly, failed inspection. Modern homes demand more power than ever before, with EV chargers, smart home hubs, and high-efficiency heat pumps becoming standard. This guide provides a deep-dive, professional-grade approach to planning, sizing, and executing your residential wiring project.
Phase 1: Service Panel Capacity and Load Calculations
Before pulling a single foot of cable, you must verify your main service panel can handle the new load. The National Fire Protection Association (NFPA) outlines strict load calculation methods in NEC Article 220.
Calculating Your New Load
For general lighting and receptacles, the NEC requires a minimum of 3 Volt-Amps (VA) per square foot. A 500 sq. ft. addition requires 1,500 VA (or 1.5 kVA). Beyond this, you must account for specific circuit requirements:
- Small Appliance Circuits: Minimum of two 20-amp circuits for the kitchen, dining, and pantry areas.
- Laundry Circuit: One dedicated 20-amp circuit.
- Fixed Appliances: Dedicated circuits for dishwashers, disposals, and microwaves based on their specific nameplate ratings.
If your home currently has a 100-amp or 150-amp service, a remodel is the ideal time to upgrade to a 200-amp or even a 400-amp service. In 2026, a standard Square D QO 200-Amp 40-Space panel (Model: QO140M200C) costs around $180 for the materials, while a full 400-amp service upgrade (using dual 200-amp panels with a meter-breaker combo like the Eaton 400A) will run between $3,500 and $5,000 installed.
Phase 2: Selecting the Right Cable for the Job
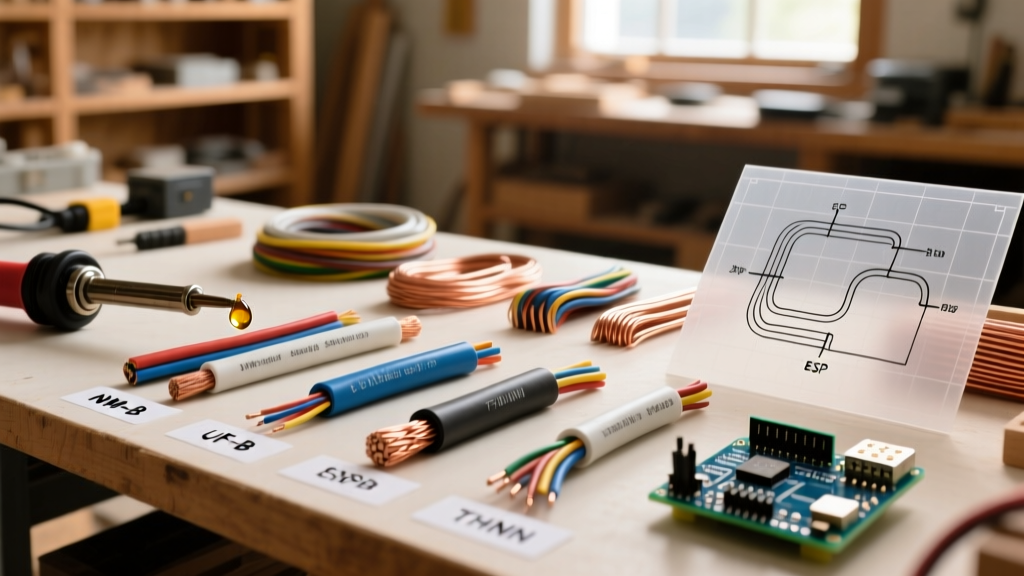
Choosing the correct wire type is critical for both safety and passing inspection. The Copper Development Association provides extensive guidelines on copper building wire applications. Below is a comparison of the most common cable types used in residential electrical building wiring.
| Cable Type | Best Application | 2026 Avg Cost (per ft) | NEC Reference |
|---|---|---|---|
| NM-B (Romex) | Interior dry, finished walls | $0.85 - $1.15 | Article 334 |
| THHN in EMT | Unfinished basements, garages, exposed walls | $1.40 - $1.90 | Article 310 & 344 |
| UF-B | Underground direct burial, outdoor sheds | $1.60 - $2.30 | Article 339 |
Pro Tip: Always use 12 AWG wire for 20-amp circuits and 14 AWG for 15-amp circuits. While 14 AWG is cheaper, standardizing your entire remodel on 12 AWG (Southwire SIMpull) eliminates confusion at the panel and allows for future circuit upgrades without replacing the wire.
Phase 3: Rough-In Execution and NEC Compliance
The rough-in phase is where most DIYers and amateur contractors fail inspections. Adhering to the National Electrical Code (NEC) is non-negotiable.
Stapling and Securing (NEC 334.30)
Nonmetallic-sheathed cable (NM-B) must be secured within 12 inches of every electrical box and at intervals not exceeding 4.5 feet. Use insulated cable staples (like the Gardner Bender GS-525) to avoid piercing the outer PVC jacket. If the jacket is compromised, the wire must be cut and spliced in a junction box—a massive time-waster.
Boring Holes in Studs (NEC 300.4(A)(1))
When drilling through wooden studs to run wire, the edge of the hole must be at least 1.25 inches from the nearest edge of the stud. This prevents drywall screws or nails from piercing the wire later. If you cannot maintain this 1.25-inch clearance, you must install a steel nail plate (e.g., Arlington Industries NP1) over the stud face to protect the cable.
Phase 4: Box Fill Calculations (NEC 314.16)
Overcrowding electrical boxes causes wires to overheat and makes installing devices nearly impossible. You must calculate the box fill before selecting your boxes. Each conductor requires a specific volume allowance based on its gauge:
- 14 AWG: 2.0 cubic inches per wire
- 12 AWG: 2.25 cubic inches per wire
- 10 AWG: 2.5 cubic inches per wire
Calculation Rule of Thumb: Count each hot and neutral wire entering the box as 1. Count all ground wires combined as 1. Count internal clamps as 1. Count the device (switch or receptacle) as 2. Multiply the total count by the cubic inch allowance for the largest wire in the box.
For example, a standard single-gang box holding two 12/2 NM cables (for a daisy-chained receptacle) contains 2 hots, 2 neutrals, 1 ground, 1 clamp, and 1 device. That is 7 allowances. 7 x 2.25 cu in = 15.75 cubic inches. You must use a deep single-gang box (minimum 18 cu in) to safely accommodate this.
Phase 5: AFCI and GFCI Requirements for 2026
Protection devices have evolved significantly. Under current NEC guidelines, Arc-Fault Circuit Interrupter (AFCI) protection is required on nearly all 120-volt, 15-amp and 20-amp branch circuits supplying living areas, bedrooms, kitchens, and hallways (NEC 210.12). Ground-Fault Circuit Interrupter (GFCI) protection remains mandatory for kitchens, bathrooms, garages, outdoors, and crawlspaces (NEC 210.8).
The most efficient solution for modern electrical building wiring is installing Dual-Function (DF) breakers at the panel. A Square D QO 20-Amp DF breaker (Model: QO120DF) costs approximately $55 and provides both AFCI and GFCI protection, eliminating the need for bulky, expensive DF receptacles at the first outlet in the run.
2026 Cost Breakdown: What to Expect
Budgeting accurately is vital for a successful remodel. Here is a realistic breakdown of material and labor costs for a standard 500 sq. ft. home addition in 2026.
| Project Component | Estimated Material Cost | Estimated Labor Cost |
|---|---|---|
| Panel Upgrade (200A to 400A) | $800 - $1,200 | $2,500 - $3,500 |
| Rough-In Wiring (500 sq ft) | $600 - $900 | $1,500 - $2,200 |
| Devices, Trims & Fixtures | $400 - $800 | $800 - $1,200 |
| Permits & Inspections | $150 - $350 | N/A |
| Total Estimated Cost | $1,950 - $3,250 | $4,800 - $6,900 |
Common Failure Modes and Edge Cases
Voltage Drop on Long Runs
If your addition is located far from the main panel (e.g., a detached garage or a long backyard workshop), voltage drop becomes a serious issue. The NEC recommends a maximum voltage drop of 3% for branch circuits and 5% overall. For a 20-amp circuit running 150 feet, standard 12 AWG wire will experience excessive voltage drop. You must upsize to 10 AWG or even 8 AWG THHN in conduit to maintain proper voltage at the receptacle.
Shared Neutrals and Multi-Wire Branch Circuits (MWBC)
While MWBCs (sharing one neutral between two hot legs) save wire, they are highly prone to dangerous errors if the breaker handles are not tied together. If a DIYer turns off only one breaker to work on a circuit, the shared neutral can still carry the return current from the active leg, posing a lethal shock hazard. In 2026, with the low cost of standard 12/3 NM-B and dual-pole AFCI breakers, many professionals are abandoning MWBCs in favor of dedicated home runs to eliminate this risk entirely.
Final Thoughts on Your Remodel
Executing flawless electrical building wiring requires meticulous planning, strict adherence to the NEC, and a willingness to invest in high-quality materials. By calculating your loads accurately, respecting box fill limits, and utilizing modern dual-function breakers, you will build an electrical system that is safe, efficient, and ready for the demands of the future. Always pull the necessary local permits and schedule your rough-in and final inspections to ensure your work meets the highest safety standards.