
The Paradigm Shift: When Residential Becomes Commercial
For decades, the line between residential and commercial electrical contracting was rigidly defined. Residential meant single-phase power, wood-frame construction, and Non-Metallic Sheathed Cable (NM-B). Commercial meant 3-phase power, steel stud or concrete construction, and Electrical Metallic Tubing (EMT) or Metal-Clad (MC) cable. However, as we navigate the luxury custom home and mixed-use market in 2026, that line has all but vanished. Today, performing electrical wiring in a house exceeding 8,000 square feet often requires a commercial contractor's mindset, tooling, and code knowledge.
Modern mega-homes, multi-generational estates, and luxury properties with detached Accessory Dwelling Units (ADUs) frequently demand 800A to 1,200A electrical services. They incorporate commercial-grade VRF HVAC systems, hydraulic elevators, and massive EV charging arrays. This guide bridges the gap, detailing how commercial electricians and high-end residential builders can apply commercial wiring standards to residential environments to ensure safety, scalability, and code compliance.
Material Selection: Moving Beyond NM-B (Romex)
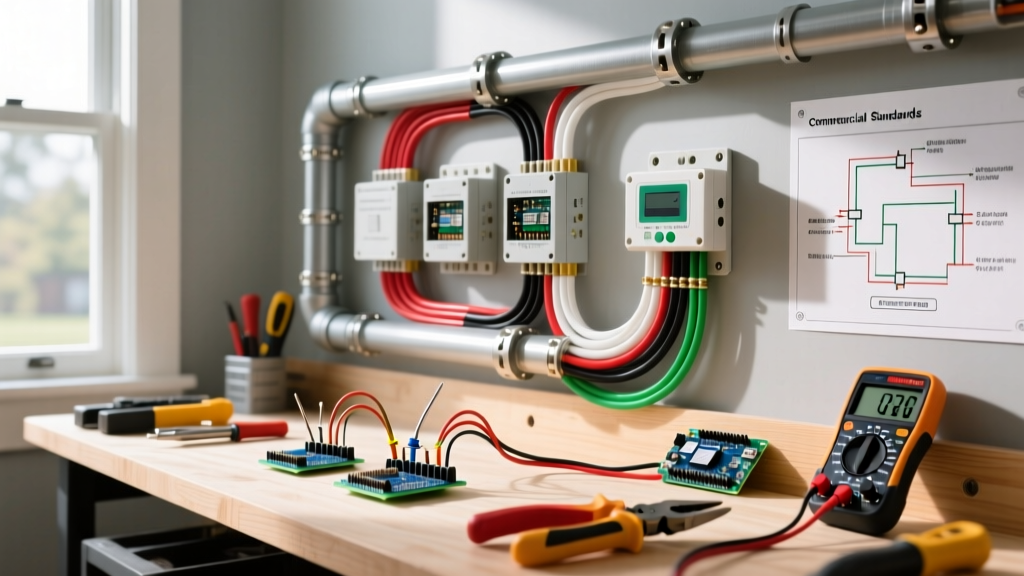
While NEC Article 334 permits NM-B cable in most standard residential dwellings, high-end custom builds often present environments where NM-B is either prohibited or impractical. When performing electrical wiring in a house with commercial-style drop ceilings, specialized HVAC plenums, or exposed architectural ceilings, contractors must pivot to commercial wiring methods.
| Wiring Method | NEC Article | Best Residential Application | 2026 Est. Material Cost (12 AWG) |
|---|---|---|---|
| NM-B (Romex) | Art. 334 | Standard interior walls, wood framing | $0.48 / linear ft |
| MC Lite (Aluminum Armor) | Art. 328 | Plenum spaces, high-end multi-family, fire-rated assemblies | $1.95 / linear ft |
| EMT + THHN/THWN-2 | Art. 358 / 310 | Exposed architectural ceilings, garages, workshops, wet locations | $3.40 / linear ft (incl. wire) |
Integrating 3-Phase Power in Residential Settings
One of the most significant hallmarks of commercial electrical work is 3-phase power. Historically, residential homes relied entirely on 120/240V single-phase, 3-wire systems. However, the modern luxury estate frequently requires 3-phase power for specific high-demand equipment.
Common 3-Phase Residential Loads
- Hydraulic and Traction Elevators: Most commercial-grade residential elevators require 208V 3-phase power for smooth operation and reduced inrush current.
- VRF HVAC Systems: Variable Refrigerant Flow systems, which allow for hyper-efficient multi-zone climate control in homes over 6,000 sq ft, almost exclusively run on 208V 3-phase compressors.
- Automotive Workshops: Homeowners with CNC machinery, industrial welders, or heavy-duty rotary phase converters require 3-phase drops.
When integrating 3-phase power into a residential service, the standard approach is to request a 120/208V Wye-connected service from the utility. This provides the necessary 120V for standard residential branch circuits while delivering 208V 3-phase for heavy equipment. According to the National Fire Protection Association (NFPA), proper phasing and load balancing across the three phases is critical to prevent neutral overloading, a common failure mode when commercial panels are installed by electricians accustomed only to single-phase residential work.
Advanced Load Calculations: NEC Article 220 Showdown
Standard residential load calculations rely heavily on the NEC Article 220.82 Optional Method, which applies simplified demand factors to general lighting and appliance loads. However, when a house begins to mimic a commercial facility, the Optional Method often falls short of capturing the true diversity and demand of the electrical loads.
'When wiring a 15,000 square foot estate with a detached guest house, an indoor pool facility, and a 4-bay EV charging station, treating the project as a single-family dwelling under NEC 220.82 is a recipe for undersized service entrances. You must break the property down into distinct structures and apply commercial-style demand factors to the heavy continuous loads.' - Senior Electrical Inspector, IAEI
Handling Continuous vs. Non-Continuous Loads
In commercial wiring, NEC Article 210.20 dictates that continuous loads (those expected to run for 3 hours or more) must be calculated at 125% of their rated ampacity. In a standard house, lighting and general receptacles are rarely treated as continuous. In a luxury home with extensive architectural exterior lighting, smart-home server racks, and indoor pool dehumidifiers, these loads are continuous. Applying the 125% commercial multiplier to these specific residential circuits prevents thermal degradation of breakers and conductors over time.
Voltage Drop and Feeder Sizing for Sprawling Estates
Voltage drop is rarely a critical issue in a 2,500 sq ft home where the farthest receptacle is 80 feet from the panel. In sprawling estates, the distance from the main service disconnect to a detached ADU, pool house, or agricultural barn can easily exceed 300 feet. Here, residential wire sizing tables (NEC 310.16) must be augmented with commercial-grade voltage drop calculations.
Consider a 400-foot underground feeder to a detached workshop requiring 100A at 240V. Using standard residential copper, you would need to upsize massively, which is cost-prohibitive. The commercial solution is to utilize Aluminum XHHW-2 conductors in rigid PVC conduit (Schedule 80). By upsizing to 1/0 AWG Aluminum, you maintain a voltage drop under the recommended 3% threshold (per OSHA and NEC informational notes) while saving thousands of dollars in material costs compared to copper. Furthermore, utilizing commercial-grade aluminum requires the use of anti-oxidant compound (Noalox) and torque-rated lugs, a step often skipped by purely residential wiremen, leading to catastrophic lug failures and fires.
Grounding and Bonding: The Commercial Approach to Residential Safety
The U.S. Department of Energy highlights that modern high-performance buildings require rigorous electrical infrastructure to support sensitive smart-home electronics. Standard residential grounding (two ground rods and a water pipe bond) is often insufficient for large estates with high fault current availability.
Implementing Ground Rings and Ufer Grounds
To achieve a low-impedance ground path in large custom homes, commercial grounding techniques should be employed:
- Ufer Ground (Concrete-Encased Electrode): Mandating that the general contractor leave 20 feet of #4 or #6 bare copper rebar accessible in the foundation footing before the pour. This provides a vastly superior ground connection compared to driven rods, especially in areas with high soil resistivity.
- Ground Rings: For homes with massive footprints, installing a #2 bare copper ground ring encircling the entire structure (NEC 250.52(C)(6)) ensures that step-and-touch potentials are mitigated around the perimeter, protecting homeowners and livestock near outdoor pools or barns.
2026 Labor and Project Management Realities
Transitioning to commercial methods for electrical wiring in a house impacts the project budget. Commercial wiring requires specialized bending tools (EMT hickey, Chicago benders), threaders, and a higher skill level. As of early 2026, commercial journeyman electrician rates in major metropolitan areas average between $95 and $125 per hour, compared to $65 to $85 for residential wiremen.
| Project Phase | Standard Residential Approach | Commercial-Standard Approach | Impact on Budget & Timeline |
|---|---|---|---|
| Rough-In | NM-B stapled to wood studs | EMT/MC fastened to steel studs or unistrut | +40% Labor Time, +60% Material Cost |
| Pulling Wire | Pre-wired cable pushed through holes | THHN pulled via fish tape with wire lube | +25% Labor Time, +15% Material Cost |
| Termination | Standard residential breakers | Torque-screwdriver verified commercial lugs | +10% Labor Time, High Reliability ROI |
Final Thoughts: Future-Proofing the Modern Estate
The era of the simple residential wireman is fading as homes become complex, high-demand micro-grids. By applying commercial wiring standards—such as EMT conduit, 3-phase integration, rigorous voltage drop mitigation, and advanced grounding electrodes—to electrical wiring in a house, contractors deliver a product that is not only safer and more durable but entirely future-proofed for the next half-century of technological advancement. For electrical contractors, mastering this hybrid approach is no longer optional; it is the key to unlocking the most lucrative sector of the 2026 construction market.