
Assessing Your Basement's Electrical Load & Panel Capacity
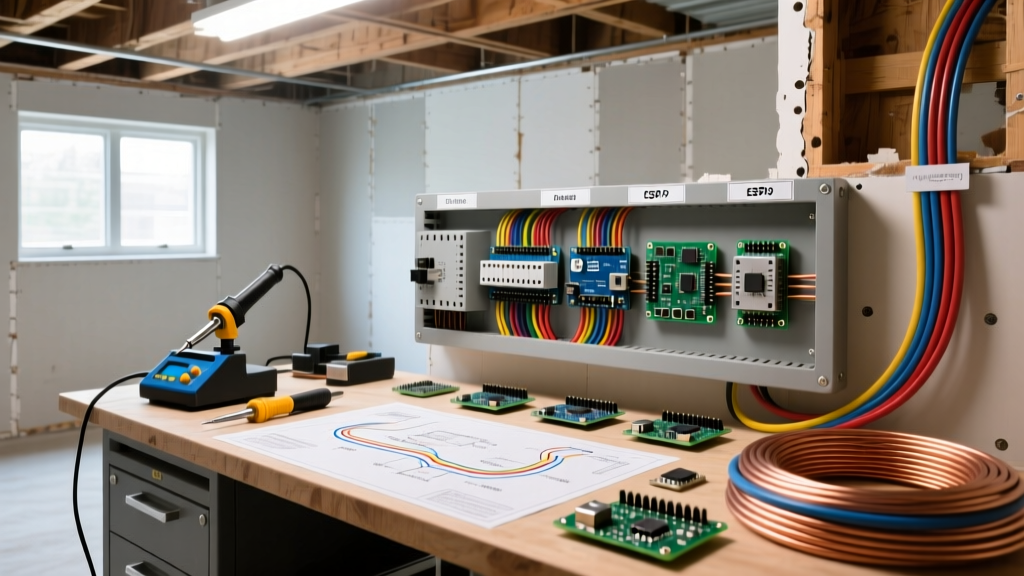
Before pulling a single foot of wire or cutting into drywall, a successful basement electrical wiring remodel begins at the main service panel. Finishing a basement typically adds between 2,000 and 4,500 watts of continuous and intermittent load, depending on whether you are adding a wet bar, home theater, or supplemental HVAC. If your home operates on an older 100-amp service, you are likely already near capacity. Upgrading to a 200-amp panel (often called a 'heavy-up') costs between $1,500 and $2,500 in 2026 but is essential for safely accommodating new dedicated circuits.
For a standard 500-square-foot finished basement, plan to allocate at least four to six new breaker spaces in your panel. If your panel is full, consider installing a subpanel (such as a Square D HOM816L125PGC 125-Amp main lug load center) fed by a 50-amp or 60-amp double-pole breaker from the main panel. This provides ample room for future expansion and keeps the main panel from becoming overcrowded.
Navigating NEC Codes for Basement Wiring
Basements present unique environmental hazards—namely moisture and concrete—that dictate strict adherence to the National Electrical Code (NEC). According to the NFPA National Electrical Code, the distinction between 'damp' and 'wet' locations fundamentally changes your material requirements.
AFCI vs. GFCI Requirements
A common point of confusion in basement remodels is knowing when to use Arc-Fault Circuit Interrupters (AFCI) versus Ground-Fault Circuit Interrupters (GFCI). Under current NEC guidelines:
- AFCI Protection: Required for all 120V, 15A and 20A branch circuits supplying outlets and devices in finished basement living spaces, family rooms, and home theaters. This prevents electrical fires caused by arcing in damaged wires.
- GFCI Protection: Mandatory for unfinished areas, utility sinks, wet bars, bathrooms, and laundry areas. The US Consumer Product Safety Commission emphasizes that GFCIs are critical for preventing fatal shocks in areas where water and electricity intersect.
Pro Tip: For circuits that require both (like a wet bar in a finished basement), use a Dual Function (DF) breaker, such as the Square D Homeline 20-Amp Dual Function (HOM120DF), which provides both CAFCI and GFCI protection in a single space-saving breaker.
Circuit Layout & Dedicated Lines
Proper circuit distribution prevents nuisance tripping and voltage drops. Below is a recommended circuit layout for a comprehensive basement remodel, including wire gauges and estimated 2026 material costs.
| Circuit Purpose | Breaker Size | Wire Gauge | Protection Type | Est. Material Cost |
|---|---|---|---|---|
| General Lighting (LED Recessed) | 15 Amp | 14/2 NM-B | AFCI | $45 - $65 |
| General Receptacles (Living Area) | 20 Amp | 12/2 NM-B | AFCI | $110 - $140 |
| Wet Bar / Kitchenette Receptacles | 20 Amp | 12/2 NM-B | GFCI / Dual | $85 - $110 |
| Home Theater / Entertainment | 20 Amp | 12/2 NM-B | AFCI | $90 - $120 |
| Mini-Split HVAC (Dedicated) | 20 Amp (240V) | 12/2 NM-B | Standard | $60 - $80 |
| Sump Pump / Ejector Pump | 20 Amp | 12/2 NM-B | GFCI* | $70 - $90 |
*Note: Some local jurisdictions allow sump pumps to be exempt from GFCI requirements to prevent nuisance tripping during heavy storms, but a dedicated GFCI circuit is the safest baseline.
Rough-In Strategies: Framing & Masonry Fastening
Running wire in a basement differs significantly from above-grade floors. You will frequently encounter masonry walls, pressure-treated bottom plates, and low-clearance joist bays.
Securing NM-B Cable to Masonry
When running Southwire 12/2 NM-B (Romex) along unfinished masonry walls before framing, you cannot use standard nail-on staples. Instead, use a masonry drill bit to install Tapcon 3/16" x 1-1/4" concrete screws paired with plastic cable ties, or specialized masonry cable cleats like the Hilti EDST 12-120G. The NEC requires NM-B cable to be secured within 8 inches of every box and at intervals not exceeding 4.5 feet.
Drilling Pressure-Treated Lumber
Modern basement framing requires pressure-treated (PT) bottom plates to resist rot. PT lumber is highly corrosive to standard steel. If you are running wires through these plates, ensure any metal staples, hangers, or boxes touching the PT wood are rated for it (e.g., hot-dipped galvanized or stainless steel). Standard zinc-plated staples will corrode within a few years, compromising the wire's securement.
Moisture Mitigation & Box Selection
Basements are inherently damp. The US Department of Energy highlights that improper basement insulation and air sealing can lead to condensation inside wall cavities, directly threatening electrical components.
- Box Volume: Under NEC 314.16, a standard receptacle with 12/2 wire requires a minimum of 22.5 cubic inches of box volume. Use deep boxes like the Carlon B618R (18 cu in) for single gangs, or step up to a 22 cu in box if you are pushing multiple cables through to the next outlet. Overcrowded boxes create heat buildup and make drywall finishing a nightmare.
- Vapor Barriers: When installing outlet boxes on exterior basement walls, use foam gasket seals behind the cover plates to prevent cold air and moisture from migrating into the living space through the electrical boxes.
Common Failure Modes & Troubleshooting
Even experienced DIYers run into specific failure modes when remodeling basement electrical systems. Anticipating these will save hours of troubleshooting:
- AFCI Nuisance Tripping: The most common cause in basements is the 'shared neutral' on Multi-Wire Branch Circuits (MWBC). If you share a neutral between two hot legs to save wire, you must use a 2-pole Dual Function breaker (e.g., HOM220DF). A standard single-pole AFCI will detect the neutral imbalance as an arc fault and trip immediately.
- Physical Damage to NM-B: If your basement ceiling remains unfinished (exposed joists), NM-B cable run across the bottom of the joists is considered subject to 'physical damage' by code. In these zones, you must sleeve the wire in EMT (Electrical Metallic Tubing) conduit or use MC (Metal Clad) cable instead.
- Recessed Light Condensation: Installing standard IC-rated recessed lights in a basement drop ceiling can lead to condensation dripping into the fixture if the basement is humid. Always use damp-rated LED recessed trims (like the Halo RA series) for basement ceilings to prevent internal shorting.
Final Permit & Inspection Checklist
Never skip the rough-in inspection. Before hanging drywall, your local electrical inspector will verify box securement, wire stapling intervals, proper grounding, and AFCI/GFCI compliance. Have your panel schedule updated, all wire ends stripped and folded neatly into the boxes, and your NEC codebook on hand to reference any jurisdiction-specific amendments. A properly permitted and inspected basement remodel not only ensures your family's safety but also guarantees the added square footage is recognized in your home's official appraisal.