
Why Blueprint Literacy Matters for Electrical Compliance
Whether you are a seasoned journeyman, a DIY homeowner planning a major renovation, or an apprentice studying for your licensing exam, understanding the symbol for an electrical outlet on architectural blueprints is the first step toward a successful, code-compliant installation. Misinterpreting these symbols doesn't just lead to inconvenient placements; it results in failed inspections, costly rework, and potential safety hazards.
In 2026, with the widespread adoption of the 2023 National Electrical Code (NEC) across most US jurisdictions, the gap between what is drawn on a plan and what is legally required in the field has become a major focal point for inspectors. This guide breaks down the standard architectural symbols for receptacles and maps them directly to the NEC articles that govern their installation.
The Anatomy of the Standard Outlet Symbol
The universally recognized architectural symbol for an electrical outlet (specifically a standard 120V duplex receptacle) is a semicircle with two parallel lines extending from the flat side. The semicircle represents the wall or floor boundary, while the two lines represent the two vertical slots of a standard NEMA 1-15R or 5-15R receptacle face.
However, modern blueprints rarely stop at the base symbol. Drafters use modifiers, text annotations, and slash marks to indicate specific NEC requirements. If you see a standard semicircle symbol without any annotations, it defaults to a standard 15-amp or 20-amp, 125-volt duplex receptacle. Under current NEC guidelines, this baseline symbol implicitly requires a Tamper-Resistant (TR) device, even if the letters 'TR' are omitted from the drawing.
Blueprint Symbol Cheat Sheet
Below is a matrix of common outlet symbols you will encounter on residential and light-commercial electrical plans, along with their corresponding NEC mandates and typical field applications.
| Symbol Description | Annotation / Text | NEC Reference | Field Application & Device Example |
|---|---|---|---|
| Semicircle + 2 parallel lines | None (Standard) | 210.52, 406.12 | Standard 15A/20A Duplex TR (e.g., Leviton T5262). Cost: $3 - $6. |
| Semicircle + 2 lines + Diagonal Slash | Split-Wired | 210.4, 300.13 | Multi-wire branch circuit (MWBC). Top/bottom halves on separate breakers with handle tie. |
| Semicircle + 2 lines + 'GFI' | GFCI or GFI | 210.8 | Kitchens, baths, garages, outdoors. 20A TR GFCI (e.g., Eaton GFNT2-W). Cost: $18 - $28. |
| Semicircle + 2 lines + 'AFCI' | AFCI | 210.12 | Bedrooms, living rooms. Often protected at the breaker panel rather than the receptacle. |
| Semicircle + 2 lines + 'WP' | WP (Weatherproof) | 406.9 | Outdoor damp/wet locations. Requires in-use bubble covers. |
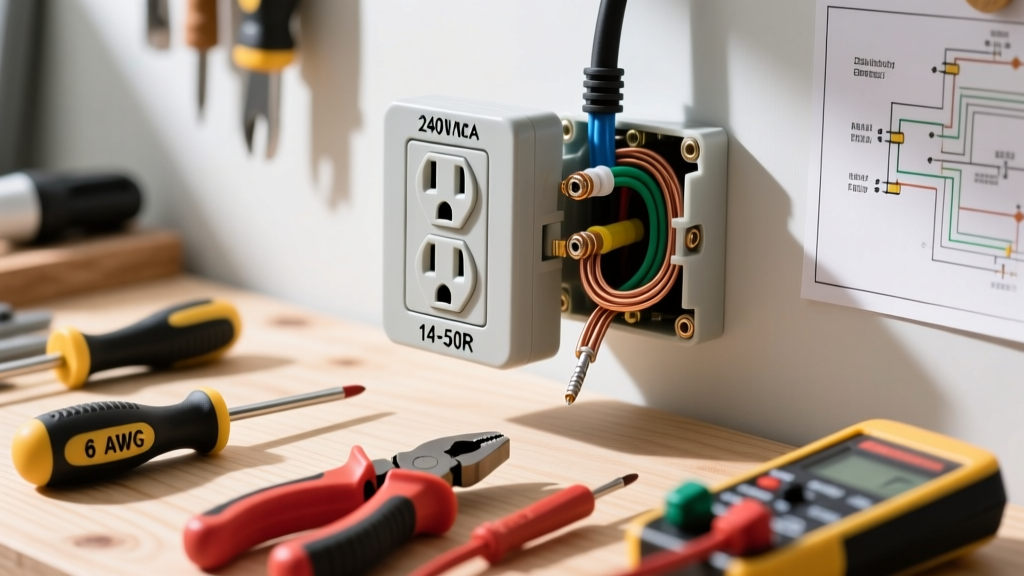
| Square/Circle + '240V' | NEMA Config (e.g., 14-50R) | 210.23, 250.140 | EV chargers, electric ranges, dryers. Requires 4-wire setup (2 hots, neutral, ground). |
NEC 210.52: Spacing Rules and the '6/12' Principle
When an architect places the symbol for an electrical outlet along a wall line, they are attempting to satisfy the NEC's strict spacing requirements. According to National Fire Protection Association (NFPA) guidelines outlined in NEC Article 210.52, receptacles must be installed so that no point measured horizontally along the floor line in any wall space is more than 6 feet from a receptacle outlet.
Furthermore, any wall space that is 2 feet or more in width requires its own receptacle. This is commonly known in the trade as the '6/12 rule' (6 feet to an outlet, 12 feet maximum between outlets).
Edge Case: The Kitchen Island Shift
One of the most significant code shifts affecting blueprint reading in recent years involves kitchen islands and peninsulas. Under older code cycles, the symbol for an electrical outlet was mandated on island countertops. However, the 2023 NEC (which governs most 2026 inspections) deleted the requirement to install receptacles at islands and peninsulas in Section 210.52(C).
Inspector's Note: Even though islands no longer require a receptacle by code, if the blueprint explicitly shows the symbol for an electrical outlet on an island, you must install it. However, this installed receptacle can no longer be counted as one of the 'required' wall receptacles for the kitchen's general perimeter spacing. It is now considered an optional, supplemental outlet.
Decoding Protection Symbols: GFCI, AFCI, and TR
Modern blueprints often use text modifiers inside or adjacent to the outlet symbol to dictate circuit protection. Understanding these is critical for passing rough-in and final inspections.
GFCI (Ground-Fault Circuit Interrupter)
NEC Article 210.8 mandates GFCI protection for all 125V through 250V receptacles supplied by single-phase branch circuits rated 150 volts or less to ground, 50 amperes or less, in specific wet or damp areas. If the symbol on your blueprint includes 'GFCI', 'GFI', or is located in a kitchen, bathroom, garage, crawlspace, or outdoor zone, you must use a GFCI receptacle or protect the entire circuit with a GFCI breaker. For DIYers, installing a 20-amp TR GFCI receptacle (like the Leviton GFNT2) at the first device in the run and wiring downstream outlets to its 'LOAD' terminals is the most cost-effective method.
AFCI (Arc-Fault Circuit Interrupter)
NEC Article 210.12 requires AFCI protection for nearly all 120V, single-phase, 15- and 20-amp branch circuits supplying outlets in dwelling unit living spaces (bedrooms, living rooms, hallways, closets). While the blueprint symbol might say 'AFCI', electricians rarely install AFCI receptacles in these rooms. Instead, they use standard TR duplex receptacles and rely on an AFCI circuit breaker in the main panel to satisfy the code. Dual-function (CAFCI/GFCI) breakers are now the industry standard for kitchens and laundry rooms where both protections overlap.
The Invisible 'TR' Requirement
You will almost never see 'TR' written next to the symbol for an electrical outlet on a residential blueprint. Yet, NEC Article 406.12 strictly requires that all 15- and 20-ampere, 125- and 250-volt nonlocking receptacles in dwelling units be listed as Tamper-Resistant. TR receptacles feature internal shutters that only open when equal pressure is applied to both slots simultaneously, preventing children from inserting foreign objects. Always purchase TR-rated devices (marked 'TR' on the plastic yoke), which typically cost only $1 to $2 more than legacy non-TR models.
Floor Receptacles and Specialized Symbols
In large living rooms or open-concept spaces where furniture floats away from the walls, blueprints will display a specialized floor receptacle symbol—usually a circle with the standard two lines, sometimes accompanied by 'FL' or 'FLOOR'.
According to NEC 210.52(A)(3), a floor receptacle can only be counted toward the required 6/12 wall spacing rule if it is located within 18 inches of the wall. If the architect places the floor symbol in the dead center of a 20-foot room, it is a convenience outlet and does not satisfy the perimeter wall spacing requirements. You must still ensure the walls meet the 6-foot rule independently.
Final Verification Before Pulling Wire
Before cutting any drywall or pulling THHN wire through your studs, cross-reference the electrical legend on the title sheet of your blueprints. While the semicircle symbol is standardized by the American Institute of Architects (AIA), individual engineering firms sometimes use proprietary variations. For deeper dives into code interpretations and blueprint standards, resources provided by Electrical Construction & Maintenance (EC&M) offer excellent visual guides for field electricians.
Matching the exact symbol for an electrical outlet on your plans to the correct physical device—factoring in amperage, TR requirements, and GFCI/AFCI zones—ensures your project remains safe, functional, and fully compliant with the latest NEC standards.