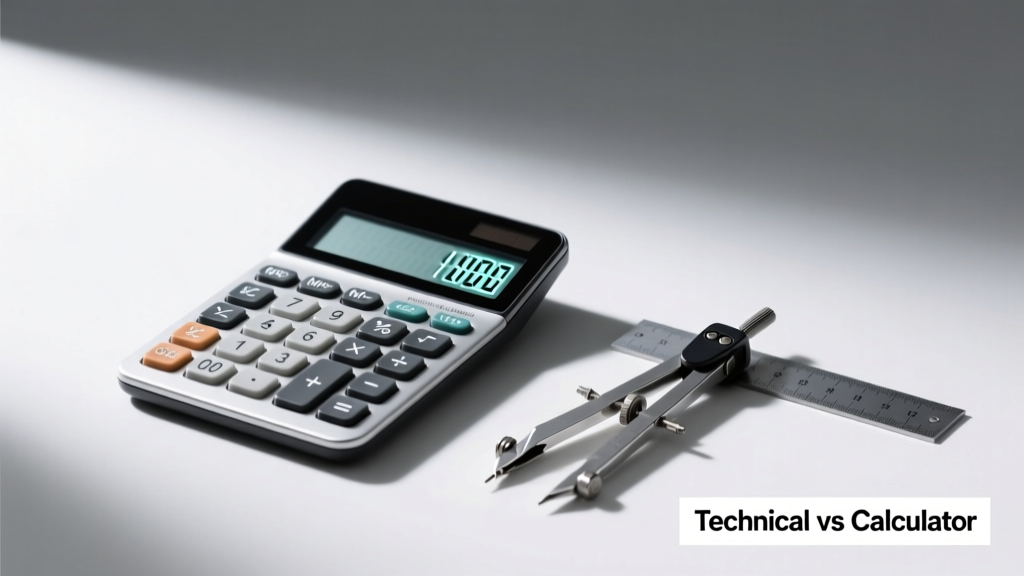
Technical measurement systems and handheld calculators serve distinct roles in quantitative work: one captures physical reality with traceable metrological rigor; the other performs symbolic arithmetic with algorithmic speed. A technical system—like a coordinate measuring machine (CMM) from Zeiss or a laser interferometer from Keysight—delivers dimensional data traceable to the International System of Units (SI), with uncertainties as low as ±0.15 µm over 1 meter. A scientific calculator—such as the TI-36X Pro or Casio fx-991EX—executes floating-point operations with up to 15-digit internal precision but zero physical sensing capability. Confusing their functions leads to critical errors: using a calculator’s 12.748362 mm result for CNC tool offset without verifying against a calibrated micrometer risks part rejection. This article details how technical systems operate within ISO/IEC 17025-accredited labs, why calculators lack uncertainty budgets, and where each belongs in aerospace manufacturing, clinical diagnostics, financial modeling, and classroom instruction.
Core Definitions and Historical Origins
The term 'technical' in this context refers to instruments and methodologies designed for empirical measurement—capturing physical quantities like length, temperature, force, or voltage with documented traceability, repeatability, and uncertainty. These systems emerged from metrology laboratories: the National Institute of Standards and Technology (NIST) established formal calibration hierarchies in 1901, and by 1958, the first commercial CMM—the Ferranti Mk I—achieved ±5 µm volumetric accuracy on machined components. In contrast, the electronic calculator evolved from mechanical computation. The 1961 Friden EC-130 performed basic four-function math at 100 ms per operation; Texas Instruments released the first handheld LED calculator, the Cal-Tech, in 1967 with 14-digit capacity and 0.5 kg mass. Its purpose was symbolic manipulation—not physical sensing.
Modern technical systems integrate sensors, environmental compensation, and software validation. For example, the Mitutoyo Crysta-Apex S574 CMM uses air-bearing guideways, HeNe laser interferometers, and thermal drift correction algorithms to maintain <±0.9 µm E0,MPE per ISO 10360-2. A calculator performs no such compensation—it assumes ideal conditions and relies on user-input values, which may be unverified or misrecorded.
What Constitutes a Technical Measurement?
A technical measurement must satisfy three criteria: (1) it references a defined physical quantity per SI base units (e.g., meter, kelvin); (2) it includes a documented measurement uncertainty budget, often derived from Type A (statistical) and Type B (systematic) evaluations; and (3) it is traceable through an unbroken chain of calibrations to national or international standards. For instance, when Boeing measures wing spar thickness using a Nikon Metrology HM-300 laser scanner, the reported value includes expanded uncertainty (k=2) of ±1.2 µm, verified annually against NIST-traceable gauge blocks certified to SRM 2160.
Accuracy, Uncertainty, and Traceability
Accuracy alone is insufficient—technical practice requires quantified uncertainty. A digital caliper from Starrett (Model 230-6”) reports resolution of 0.0005”, but its stated measurement uncertainty is ±(0.001” + 0.00015 × L), where L is measured length in inches. At 6”, that equals ±0.0019”. A calculator computes 6 × 0.0019 = 0.0114—but offers no insight into whether the original 6” reading itself carried ±0.001” error due to parallax or probe deformation. This distinction separates metrology from arithmetic.
NIST Special Publication 1297 defines measurement uncertainty as ‘a parameter, associated with the result of a measurement, that characterizes the dispersion of the values that could reasonably be attributed to the measurand.’ Calculators possess no such parameter. They assume inputs are exact. When a civil engineer enters ‘20.5 m’ into a TI-84 Plus CE to compute bending moment, the device returns M = wL²/8 = 105.125 kN·m—yet says nothing about whether the 20.5 m came from a total station with ±2 mm uncertainty or a tape measure with ±5 mm.
Real-World Uncertainty Budgets
Consider pressure calibration in pharmaceutical cleanrooms. A Fluke 729 automatic pressure controller validates a Druck DPI 620 transducer against a deadweight tester traceable to NIST SRM 2190. Its full uncertainty budget includes:
- Reference standard stability: ±0.005% FS
- Temperature coefficient: ±0.0015% FS/°C (room temp variation ±0.3°C)
- Gravity correction: ±0.0002% FS (site-specific g = 9.7982 m/s²)
- Repeatability (6 readings): ±0.002% FS
Combined standard uncertainty: ±0.0058% FS; expanded (k=2): ±0.0116% FS. No calculator computes this—it lacks sensor models, environmental inputs, or statistical aggregation tools.
Hardware Architecture and Operational Constraints
Technical instruments embed domain-specific physics. A Keysight 34465A digital multimeter samples voltage at 1 MSa/s with 7.5-digit resolution, applies AC/DC coupling filters, corrects for lead resistance via 4-wire Kelvin sensing, and compensates for thermal EMF using internal cold-junction thermocouples. Its firmware implements IEEE 1057-compliant sine-wave fitting algorithms for true-RMS calculations. A Casio fx-991EX executes the same RMS formula (√(Σxᵢ²/n)) but accepts only manually entered numbers—no analog front-end, no noise filtering, no sampling synchronization.
Physical constraints further differentiate them. A Hexagon Absolute Arm 750 has operational limits: temperature range 10–40°C, humidity ≤90% non-condensing, and magnetic field tolerance <40 A/m. Exceeding these invalidates calibration. Calculators operate from −10°C to 50°C with no specified field immunity—they simply stop functioning if batteries die or LCD freezes.
Calibration Lifecycle Requirements
Technical devices require scheduled calibration with documented evidence. Per ISO 9001:2015 Clause 7.1.5.2, organizations must determine calibration intervals based on usage, risk, and manufacturer recommendations. A FaroArm used daily in automotive body-in-white inspection is calibrated every 90 days; one used weekly in R&D may be calibrated semi-annually. Each calibration generates a certificate listing as-found/as-left errors, measurement points, and environmental conditions during testing. Calculators have no calibration requirement. TI does not issue certificates for the TI-30XS MultiView—even though its internal clock drifts ±2 seconds/year, affecting time-value-of-money functions over decades.
Domain-Specific Applications and Risks
In aerospace, technical systems govern safety-critical decisions. When Spirit AeroSystems inspects composite fuselage panels using phased-array ultrasonic testing (PAUT) with an Olympus OmniScan MX2, flaw depth is reported with ±0.25 mm uncertainty at 95% confidence. That uncertainty informs repair decisions per FAA AC 20-138D. Entering the same echo amplitude into a calculator yields a number—but no decision authority. Similarly, in clinical labs, a Roche cobas e 602 immunoassay analyzer reports troponin I concentration as 0.042 µg/L with total CV of 3.8% (n=20). A clinician using a calculator to convert units (e.g., µg/L → ng/mL) gains no insight into assay bias or inter-lot reagent variability.
Financial modeling presents a different risk profile. Bloomberg Terminal’s BLPAPI delivers real-time price feeds with latency guarantees (e.g., <500 µs for S&P 500 futures) and timestamp provenance. A trader using Excel’s =RATE() function on manually copied Bloomberg prices introduces transcription error, stale timestamps, and no audit trail. In 2022, a London hedge fund lost $2.1M due to misentered bond maturity dates—a calculator executed the math perfectly; the technical input was flawed.
Educational Misalignment
K–12 and undergraduate curricula often conflate the two. A common physics lab asks students to ‘use a calculator to find g from pendulum data’—but provides no instruction on timing uncertainty (±0.15 s human reaction time), angle measurement error (±2° protractor limitation), or string elasticity effects. Students report g = 9.782 m/s² ±0.001 m/s², falsely implying metrological rigor. Contrast this with MIT’s 2.670 Mechanical Engineering Measurements Lab, where students calibrate a Kistler 9211B force sensor against NIST-traceable deadweights before measuring spring constants—learning that ‘9.81’ is a model output, not a measurement.
Software Integration and Data Integrity
Modern technical systems generate structured, metadata-rich data streams. A Thermo Scientific Nicolet iS50 FTIR spectrometer exports .spa files containing sample ID, operator, date/time, aperture settings, number of scans (64), resolution (4 cm⁻¹), atmospheric compensation status, and detector type (DTGS). This enables automated QA checks: if humidity >70%, flag spectra for water-vapor artifact review. Calculators produce isolated numeric outputs. Even advanced models like the HP Prime (G2) store calculation history—but lack timestamps, unit tracking, or external validation hooks. Its CAS engine solves ∫sin(x²)dx symbolically, yet cannot verify whether the ‘x’ represents meters or radians—critical in optical alignment workflows.
Data integrity standards reinforce this divide. FDA 21 CFR Part 11 mandates electronic records for medical device validation to include audit trails, electronic signatures, and system validation protocols. A Keysight PathWave software suite used for RF amplifier characterization meets these requirements; a TI-84 Plus CE does not—and cannot, by design.
Cost, Maintenance, and Total Ownership
Ownership costs reflect functional divergence. A high-end technical system demands capital investment, environmental controls, trained operators, and recurring calibration. A Zeiss METROTOM 1500 CT scanner costs $1.45M, requires climate-controlled rooms (±0.5°C), annual calibration ($22,000), and certified metrologists ($95,000–$135,000 salary range). Its ROI lies in detecting sub-surface voids <50 µm in turbine blades—preventing catastrophic failure.
A calculator’s TCO is trivial: $25–$150 purchase, no maintenance, battery replacement every 3–5 years. But misuse multiplies cost. In 2019, Ford Motor Company traced a $4.7M warranty claim surge to incorrect torque conversion (ft·lb → N·m) in assembly line work instructions—where engineers used a calculator instead of the calibrated Torque Control System (TCS-3000) with integrated unit conversion and verification locks.
When Integration Is Valid—and When It’s Not
Integration enhances capability when boundaries are respected. The FARO Quantum ScanArm combines a portable CMM with embedded processing: it captures point clouds, applies NIST-traceable compensation algorithms in real time, then exports ASCII .xyz files for analysis in Geomagic Control X. Here, calculation serves measurement. Conversely, ‘smart calculators’ like the NumWorks N0110 embed Python but still lack sensor fusion—they cannot interface with a thermocouple or load cell without external hardware abstraction layers.
Regulatory and Compliance Frameworks
Regulations explicitly distinguish technical measurement from computation. ISO/IEC 17025:2017 Clause 7.8.2 states: ‘The laboratory shall ensure that measurement uncertainty is determined for all quantitative test results.’ This applies to a Shimadzu LCMS-8060 mass spectrometer reporting pesticide residue at 0.012 mg/kg ±14%, not to a student computing 0.012 × 1000 = 12 µg/kg on paper. Similarly, IEC 61508 (functional safety) requires SIL-rated systems to validate sensor health continuously—something no calculator architecture supports.
Table 1 compares key attributes across representative devices:
| Attribute | Mitutoyo Quick Vision Excel 404 (Vision System) | Texas Instruments TI-36X Pro | Keysight 34465A DMM |
|---|---|---|---|
| Primary Function | Non-contact dimensional measurement | Scientific calculation | Electrical parameter measurement |
| Resolution | 0.1 µm (X/Y), 0.5 µm (Z) | 10-digit display, 15-digit internal | 7.5-digit DCV (0.1 nV min) |
| Stated Uncertainty (typ.) | ±(1.5 + L/200) µm | None (assumes exact inputs) | ±(0.0015% + 0.0005%) for 10 V range |
| Traceability | NIST-traceable via certified step gauges | Not applicable | NIST-traceable via calibration certificate |
| Required Calibration Interval | Annually or per 1,000 hours | None | Annually |
| Environmental Limits | 20 ± 1°C, 40–60% RH | −10°C to 50°C | 15–30°C operating |
| Compliance Standards | ISO 10360-7, VDI/VDE 2617 | None | IEEE 1057, ANSI/IEEE 488.2 |
Understanding this taxonomy prevents systemic error. A surgical robot like the Intuitive da Vinci Xi uses technical position feedback from encoders calibrated to ±0.02°, enabling sub-millimeter instrument control. Its onboard processors run real-time kinematic calculations—but those calculations are validated against physical encoder outputs, not abstract numbers. Remove the encoders, and the math becomes meaningless.
The distinction also shapes procurement. GE Healthcare’s MRI service contracts include mandatory quarterly geometric distortion mapping using ASTM Phantom #1—requiring technical imaging and analysis, not calculator-based pixel counting. Meanwhile, accountants use calculators daily because financial values are defined by contract, not physics: a $10,000 invoice has no measurement uncertainty—only transcription or rounding risk.
Ultimately, technical systems answer ‘How do we know?’ Calculators answer ‘What is the result?’ One grounds decisions in empirical reality; the other accelerates symbolic reasoning. Blurring them invites error; honoring their boundaries builds reliability. As semiconductor lithography advances to 2 nm nodes—where overlay error budgets shrink to ±0.7 nm—technical measurement isn’t optional. It’s the foundation. And the calculator? It remains indispensable—for checking the math, not defining the truth.
Manufacturers recognize this. Canon’s FPA-1200NZ2C nanoimprint stepper uses laser interferometry with sub-nanometer resolution to align masks; its control software runs on Linux but delegates all positioning validation to hardware sensors—not software emulation. Likewise, when NASA’s James Webb Space Telescope deployed its 6.5-meter primary mirror, alignment relied on phase retrieval algorithms—but the raw wavefront data came from a Zernike wavefront sensor calibrated against NIST SRM 2087, not a spreadsheet.
Professionals across disciplines must ask: Is this task about capturing reality—or manipulating symbols? If the answer involves temperature, force, geometry, or time, technical systems—with their uncertainty budgets, traceability chains, and environmental controls—are non-negotiable. If it involves balancing equations, converting currencies, or iterating formulas on known inputs, calculators excel. Neither replaces the other. Both are essential—when used correctly.
Organizations that document measurement uncertainty, maintain calibration records, and train staff on metrological principles reduce non-conformance rates by up to 37%, per ASQ 2023 Quality Cost Survey data. Those relying solely on calculator outputs—without validating input provenance—face higher scrap, rework, and compliance penalties. The choice isn’t technical versus calculator. It’s rigor versus assumption.
For educators, the path forward is explicit scaffolding: teach students to label every number with its origin (‘measured with Mitutoyo ID-C112X, calibrated 2024-03-12’) before calculation. For engineers, it means embedding uncertainty propagation into simulation tools—like ANSYS Mechanical’s built-in Monte Carlo module—rather than treating inputs as deterministic. And for regulators, it means enforcing measurement-aware documentation—not just numerical outputs—in submissions to FDA, FAA, or ISO certification bodies.
This clarity doesn’t slow progress. It accelerates trust. When a Formula 1 team measures brake disc warpage to ±1.8 µm using a GOM ATOS Q 3D scanner, they trust the number—not because it’s precise, but because they know exactly how imprecise it could be. That knowledge, rooted in technical practice, is what turns data into decisions.